Skip main navigation
Sold for $862,500
  • $862,500

    219 N Excelda Ave, Tampa, FL 33609

    4beds
    2,512sqft
    Single Family Residence
    Built in 2002
    6,336 Square Feet Lot
    $862,200 Zestimate®
    $343/sqft
    $5,567 Estimated rent

    Home value

    $862,200

    $810,000 - $914,000

    $5,567/mo

    Zestimate® history
    Loading
    Loading...

    Owner options

    List your home for rent

    $5,567/mo

    Rent Zestimate®

    Find your next renter with Zillow Rental Manager. Plus, with online applications, you can quickly screen prospective tenants – for free.

    Learn more

    $5,567/mo

    Rent Zestimate®

    Refinance and save

    $5,808/mo

    Est. payment

    Refinancing to a lower rate could help reduce your monthly payments and save thousands over the life of the loan.

    See today's rates

    $5,808/mo

    Est. payment

    Explore your selling options

    Work with a Zillow partner agent

    Leverage their expertise and Zillow's premium Showcase listings to get your home seen by more buyers.

    Get started

    List with your own agent

    Get your home in front of millions of buyers by listing it on Zillow.

    Learn how to do it

    Sell it yourself

    Take full control of how buyers see your home on Zillow by listing For Sale by Owner (FSBO).

    List your home

    What's special

    Two guest bedroomsGuest bathroomDedicated officeGranite countertopsBeautiful bay windowPvc privacy fenceStorage shed
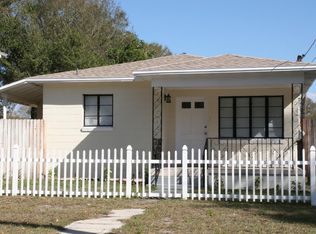
    Nestled on a quiet street in the highly sought-after Plant High School district near North Hyde Park, this beautifully maintained two-story home offers the perfect blend of character, space, and location. Situated on a large corner lot, the property welcomes you with an extended driveway leading to a charming covered front porch that sets the tone for the warm and inviting interior. Inside, the thoughtfully designed open floor plan seamlessly connects the living room, kitchen, and breakfast nook, creating an ideal space for both everyday living and entertaining. At the front of the home, a formal dining room highlighted by a beautiful bay window adds elegance and flexibility for hosting gatherings. Rich Spanish Saltillo tile flooring flows throughout most of the first floor and continues upstairs into the hallway, adding timeless warmth and architectural charm. The spacious kitchen is a true centerpiece, featuring dark wood raised-panel glazed cabinetry with crown molding, granite countertops, stainless steel appliances, and a striking diamond-pattern tile backsplash. A large center island with additional cabinetry and open shelving provides abundant prep and storage space. The adjacent breakfast nook is filled with natural light from bay windows and sliding glass doors that open to the backyard retreat. Upstairs, French doors lead to a covered balcony above the front porch — the perfect spot for morning coffee or evening relaxation. The generous primary suite features two walk-in closets and a spacious ensuite bath complete with split vanities, a soaking tub, separate shower, and private water closet. Additional upstairs spaces include two guest bedrooms, a guest bathroom, and a dedicated office, ideal for working from home or flexible living needs. Step outside to enjoy the expansive fenced backyard designed for entertaining and outdoor living, complete with a stamped concrete patio, gazebo, PVC privacy fence, and storage shed. Additional upgrades and features include: 2021 A/C systems; 2019 roof and water heater; Some windows replaced in 2015; Driveway added in 2012; PVC fence installed in 2023; Plantation shutters; Crown molding; Under-stair storage; Two linen closets; Ground-floor powder room previously configured as a full bath with potential to convert back. Perfectly positioned just minutes from Hyde Park, Midtown, Downtown Tampa, Tampa International Airport, Bayshore Boulevard, and the popular shops and restaurants along Kennedy Boulevard, this home combines comfort, style, and convenience in one of South Tampa’s most desirable locations.

    Zillow last checked:

    Listing updated:

    Listed by:

    Domingo Quintero, III 813-785-5363,

    KELLER WILLIAMS SOUTH TAMPA 813-875-3700

    Bought with:

    Lily Oberson, 3641434

    THE C SMITH REAL ESTATE GROUP LLC

    Corey Smith, 3074055

    THE C SMITH REAL ESTATE GROUP LLC

    Source: Stellar MLS,MLS#: TB8503016MLS LogoOriginating MLS: Suncoast Tampa

    Facts & features

    Interior

    Bedrooms & bathrooms
    • Bedrooms: 4
    • Bathrooms: 3
    • Full bathrooms: 2
    • 1/2 bathrooms: 1
    Rooms
    • Room types: Den/Library/Office
    Primary bedroom
    • Features: Walk-In Closet(s)
    • Level: Second
    • Area: 247.81 Square Feet
    • Dimensions: 16.25x15.25
    Bedroom 3
    • Features: Walk-In Closet(s)
    • Level: Second
    • Area: 125.56 Square Feet
    • Dimensions: 12.25x10.25
    Bedroom 4
    • Features: Walk-In Closet(s)
    • Level: Second
    • Area: 137.06 Square Feet
    • Dimensions: 12.75x10.75
    Bathroom 2
    • Features: Built-in Closet
    • Level: First
    • Area: 120.44 Square Feet
    • Dimensions: 11.75x10.25
    Den
    • Level: Second
    • Area: 116.38 Square Feet
    • Dimensions: 12.25x9.5
    Dinette
    • Level: First
    • Area: 115 Square Feet
    • Dimensions: 11.5x10
    Dining room
    • Level: First
    • Area: 209.69 Square Feet
    • Dimensions: 15.25x13.75
    Kitchen
    • Features: Built-In Shelving, Granite Counters, Kitchen Island
    • Level: First
    • Area: 168.94 Square Feet
    • Dimensions: 13.25x12.75
    Living room
    • Level: First
    • Area: 210.25 Square Feet
    • Dimensions: 14.5x14.5
    Heating
    • Central, Electric
    Cooling
    • Central Air
    Appliances
    • Included: Dishwasher, Disposal, Dryer, Electric Water Heater, Microwave, Range, Refrigerator, Washer
    • Laundry: Inside, Laundry Room
    Features
    • Ceiling Fan(s), Crown Molding, Eating Space In Kitchen, PrimaryBedroom Upstairs, Solid Wood Cabinets, Stone Counters, Walk-In Closet(s)
    • Flooring: Ceramic Tile, Engineered Hardwood, Tile
    • Doors: Sliding Doors
    • Windows: Blinds, Window Treatments
    • Has fireplace: No
    Interior area
    • Total structure area: 2,704
    • Total interior livable area: 2,512 sqft

    Property

    Parking
    • Parking features: Circular Driveway, On Street
    • Has uncovered spaces: Yes
    Features
    • Levels: Two
    • Stories: 2
    • Patio & porch: Front Porch, Patio
    • Fencing: Vinyl
    Lot
    • Size: 6,336 Square Feet
    • Dimensions: 48 x 132
    • Features: Corner Lot
    • Residential vegetation: Trees/Landscaped
    Details
    • Parcel number: A2229184IY00000400016.0
    • Zoning: RS-50
    • Special conditions: None

    Construction

    Type & style
    • Home type: SingleFamily
    • Property subtype: Single Family Residence
    Materials
    • Block, Stucco, Wood Frame
    • Foundation: Slab
    • Roof: Shingle
    Condition
    • New construction: No
    • Year built: 2002

    Utilities & green energy

    • Sewer: Public Sewer
    • Water: Public
    • Utilities for property: Cable Available, Electricity Connected, Phone Available, Sewer Connected, Sprinkler Meter, Water Connected

    Community & HOA

    Community
    • Security: Smoke Detector(s)
    • Pet fee: $0 monthly
    • Subdivision: EXCELDA
    HOA
    • Has HOA: No
    Location
    • Region: Tampa

    Financial & listing details

    • Price per square foot: $343/sqft
    • Tax assessed value: $683,680
    • Annual tax amount: $5,471
    • Date on market: 5/21/2026
    • Cumulative days on market: 5 days
    • Listing terms: Cash,Conventional,FHA,VA Loan
    • Ownership: Fee Simple
    • Total actual rent: 0
    • Electric utility on property: Yes
    • Road surface type: Asphalt

    Price history

    DateEventPrice
    6/25/2026Sold$862,500-1.4%$343/sqft
    Source: Stellar MLS #TB8503016 Report a problem
    5/27/2026Pending sale$875,000$348/sqft
    Source: Stellar MLS #TB8503016 Report a problem
    5/21/2026Listed for sale$875,000+177.8%$348/sqft
    Source: Stellar MLS #TB8503016 Report a problem
    8/1/2012Sold$315,000-6%$125/sqft
    Source: Public Record Report a problem
    2/17/2012Price change$335,000-4%$133/sqft
    Source: 398MLS.com #O5050475 Report a problem
    5/24/2011Price change$349,000-0.3%$139/sqft
    Source: Owner Report a problem
    2/14/2011Listed for sale$350,000+1900%$139/sqft
    Source: Owner Report a problem
    1/28/1999Sold$17,500$7/sqft
    Source: Public Record Report a problem

    Public tax history

    YearProperty taxesTax assessment
    2025$5,471 +7.6%$309,591 +2.9%
    2024$5,084 +2.6%$300,866 +3%
    2023$4,954 +2.8%$292,103 +3%
    2022$4,820 +1.3%$283,595 +3%
    2021$4,760 +1%$275,335 +1.4%
    2020$4,711 +1.9%$271,534 +2.3%
    2019$4,621 $265,429 +1.9%
    2018$4,621 +0.8%$260,480 -26.1%
    2017$4,585 +1.5%$352,655 +41.1%
    2016$4,516 +3%$249,875 +0.7%
    2015$4,382 +1.3%$248,138 +0.8%
    2014$4,325 $246,169 +1.5%
    2013$4,325 +5.2%$242,531 +28.2%
    2012$4,110 -10.6%$189,122 -10.5%
    2011$4,596 -1.4%$211,226 -2.1%
    2010$4,662 -4.3%$215,689 -3.8%
    2009$4,872 -8.7%$224,131 -8.3%
    2008$5,334 -12.1%$244,393 -13.2%
    2007$6,066 -9%$281,515 -0.5%
    2006$6,666 +37.6%$282,902 +42%
    2005$4,846 $199,205 -0.6%
    2004-- $200,480 +9.6%
    2003-- $182,868 +977.7%
    2002-- $16,968
    2001-- $16,968
    2000$433 $16,968
    Find assessor info on the county website

    Neighborhood: Armory Gardens

    Nearby schools

    GreatSchools rating
    Schools provided by the listing agent
    • Elementary: Mitchell-HB
    • Middle: Wilson-HB
    • High: Plant-HB

    Source: Stellar MLS. This data may not be complete. We recommend contacting the local school district to confirm school assignments for this home.

    Get a cash offer in 3 minutes
    Find out how much your home could sell for in as little as 3 minutes with a no-obligation cash offer.
    Estimated market value
    $862,200
    Get a cash offer in 3 minutes
    Find out how much your home could sell for in as little as 3 minutes with a no-obligation cash offer.
    Estimated market value
    $862,200