Skip main navigation
Sold for $635,000
  • $635,000

    219 N Grant Ave, Fort Collins, CO 80521

    3beds
    2,052sqft
    Single Family Residence
    Built in 1905
    9,778 Square Feet Lot
    $637,000 Zestimate®
    $309/sqft
    $2,356 Estimated rent

    Home value

    $637,000

    $605,000 - $669,000

    $2,356/mo

    Zestimate® history
    Loading
    Loading...

    Owner options

    List your home for rent

    $2,356/mo

    Rent Zestimate®

    Find your next renter with Zillow Rental Manager. Plus, with online applications, you can quickly screen prospective tenants – for free.

    Learn more

    $2,356/mo

    Rent Zestimate®

    Refinance and save

    $3,640/mo

    Est. payment

    Refinancing to a lower rate could help reduce your monthly payments and save thousands over the life of the loan.

    See today's rates

    $3,640/mo

    Est. payment

    Explore your selling options

    Work with a Zillow partner agent

    Leverage their expertise and Zillow's premium Showcase listings to get your home seen by more buyers.

    Get started

    List with your own agent

    Get your home in front of millions of buyers by listing it on Zillow.

    Learn how to do it

    Sell it yourself

    Take full control of how buyers see your home on Zillow by listing For Sale by Owner (FSBO).

    List your home

    What's special

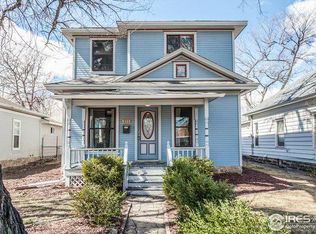
    Great opportunity on a premium lot in one of Old Town's most desirable neighborhoods! Move-in ready with tons of possibilities with big upside for both owners & investors, whether you're looking for your first home, a place to retire, or a turn-key rental to remodel later or add-on, this home fits the bill. You can build your dream home, an ADU or some sweat equity on this incredible tree lined lot. Features 9' 8"ceilings, hardwood floors & a layout condusive to add on some space w/ plenty of room left out back to spare. Rejuvenate its original charm & character or give it a modern makeover. Remodel the kitchen or redo the whole thing down the road, the equity awaits your creativity & much of the old house heavy lifting has already been done! Recent updates include New Roof in 2018, Sewer Line in 2021, Furnace & Water Heater in 2024, plus updated windows, electric and fresh paint inside & out. And the best part is still out your back door as you gaze upon the nearly 10,000sqft lot dreaming of all the possibilities. Urban Farm? Dream Garage? Full size basketball court w/ stadium seating? It may not be allowed but it would fit! And wait till you see the SHED. Built to last and keep your toys & tools safe with plenty of room for a shop or a bike brigade. Do you need off street parking? Fully fenced yard with oversized access gates in both front & back and room for a whole fleet of Colorado toys, boats & RVs. The front yard landscaping has been graded, matted & prepped for easy landscaping installation. The back yard opens to THE best alley in Old Town & you're just blocks to downtown, the Poudre River, bike trails & all that Old Town living has to offer! Be sure to explore the neighborhood to see what the buzz is about. Just head 3-4 blocks in any direction to see what's happening on the west side & this charming bungalow sits right in the heart of it all! Buyers please verify all measurements, school of choice options & building and zoning codes that may apply.

    Zillow last checked:

    Listing updated:

    Listed by:

    The Downtown Team 970-482-1781,

    RE/MAX Alliance-FTC Dwtn,

    Jim Swanson 970-420-5582,

    RE/MAX Alliance-FTC Dwtn

    Bought with:

    Jim Swanson, 40034875

    RE/MAX Alliance-FTC Dwtn

    Source: IRES as distributed by MLS GRID,MLS#: 1042123MLS Logo

    Facts & features

    Interior

    Bedrooms & bathrooms
    • Bedrooms: 3
    • Bathrooms: 1
    • Full bathrooms: 1
    • Main level bathrooms: 1
    Primary bedroom
    • Description: Wood
    • Level: Main
    • Area: 153 Square Feet
    • Dimensions: 9 x 17
    Bedroom 2
    • Description: Wood
    • Level: Main
    • Area: 126 Square Feet
    • Dimensions: 9 x 14
    Bedroom 3
    • Description: Wood
    • Level: Main
    • Area: 126 Square Feet
    • Dimensions: 9 x 14
    Dining room
    • Description: Wood
    • Level: Main
    • Area: 70 Square Feet
    • Dimensions: 14 x 5
    Family room
    • Description: Wood
    • Level: Main
    Kitchen
    • Description: Laminate
    • Level: Main
    • Area: 140 Square Feet
    • Dimensions: 10 x 14
    Laundry
    • Description: Laminate
    • Level: Main
    • Area: 90 Square Feet
    • Dimensions: 9 x 10
    Living room
    • Description: Wood
    • Level: Main
    • Area: 196 Square Feet
    • Dimensions: 14 x 14
    Heating
    • Forced Air
    Cooling
    • Ceiling Fan(s)
    Appliances
    • Included: Electric Range, Dishwasher, Refrigerator, Disposal
    • Laundry: Washer/Dryer Hookup
    Features
    • Open Floorplan, Kitchen Island, High Ceilings
    • Flooring: Wood
    • Basement: Partial,Unfinished
    Interior area
    • Total structure area: 1,152
    • Total interior livable area: 2,052 sqft
    • Finished area above ground: 1,152

    Property

    Parking
    • Details: None
    Features
    • Levels: One
    • Stories: 1
    • Patio & porch: Patio, Deck
    • Fencing: Fenced,Wood,Wire
    Lot
    • Size: 9,778 sqft
    • Features: Deciduous Trees, Level, Paved, Curbs, Gutters, Sidewalks, Alley
    Details
    • Additional structures: Storage
    • Parcel number: R0030252
    • Zoning: NCM
    • Special conditions: Private Owner

    Construction

    Type & style
    • Home type: SingleFamily
    • Property subtype: Single Family Residence
    Materials
    • Frame
    • Roof: Composition
    Condition
    • New construction: No
    • Year built: 1905

    Utilities & green energy

    • Electric: City
    • Gas: Xcel
    • Sewer: Public Sewer
    • Water: City
    • Utilities for property: Natural Gas Available, Electricity Available, Cable Available, High Speed Avail

    Community & neighborhood

    Location
    • Region: Fort Collins
    • Subdivision: West Side

    Other

    Other facts
    • Listing terms: Cash,Conventional,FHA,VA Loan

    Price history

    DateEventPrice
    10/20/2025Sold$635,000-2.3%$309/sqft
    Source: IRES as distributed by MLS GRID #1042123 Report a problem
    9/16/2025Pending sale$650,000$317/sqft
    Source: REcolorado as distributed by MLS GRID #IR1042123 Report a problem
    9/10/2025Listed for sale$650,000$317/sqft
    Source: REcolorado as distributed by MLS GRID #IR1042123 Report a problem
    8/27/2025Pending sale$650,000$317/sqft
    Source: REcolorado as distributed by MLS GRID #IR1042123 Report a problem
    8/23/2025Listed for sale$650,000+117%$317/sqft
    Source: IRES as distributed by MLS GRID #1042123 Report a problem
    5/10/2021Listing removed--
    Source: Zillow Rental Manager Report a problem
    4/25/2021Listed for rent$1,950$1/sqft
    Source: Zillow Rental Manager Report a problem
    3/24/2021Listing removed--
    Source: Owner Report a problem
    6/1/2019Listing removed$1,950$1/sqft
    Source: Owner Report a problem
    5/4/2019Listed for rent$1,950$1/sqft
    Source: Owner Report a problem
    3/20/2015Sold$299,500+18.8%$146/sqft
    Source: Public Record Report a problem
    1/24/2012Listing removed$252,000$123/sqft
    Source: The Group Inc. #630507 Report a problem
    1/21/2012Listed for sale$252,000$123/sqft
    Source: Active Website #630507 Report a problem
    11/29/2011Listing removed$252,000$123/sqft
    Source: The Group Inc. #630507 Report a problem
    11/23/2011Listed for sale$252,000$123/sqft
    Source: Active Website #630507 Report a problem
    3/29/2011Listing removed$252,000$123/sqft
    Source: The Group Inc. #630507 Report a problem
    3/5/2011Price change$252,000-0.8%$123/sqft
    Source: The Group Inc. #630507 Report a problem
    11/26/2010Price change$254,000-1.2%$124/sqft
    Source: The Group Inc. #630507 Report a problem
    11/6/2010Price change$257,000-0.8%$125/sqft
    Source: The Group Inc. #630507 Report a problem
    8/15/2010Price change$259,000-1.9%$126/sqft
    Source: The Group Inc. #630507 Report a problem
    7/17/2010Price change$264,000-1.9%$129/sqft
    Source: The Group Inc. #630507 Report a problem
    6/5/2010Listed for sale$269,000$131/sqft
    Source: The Group Inc. #630507 Report a problem

    Public tax history

    YearProperty taxesTax assessment
    2024$3,684 +54.2%$42,083 -1%
    2023$2,389 -1%$42,491 +67.9%
    2022$2,415 -25.8%$25,305 -2.8%
    2021$3,253 -0.4%$26,033 -25.1%
    2020$3,267 +38.8%$34,770 -0.7%
    2019$2,353 $35,014 +35.6%
    2018$2,353 $25,819
    2017$2,353 +0.3%$25,819 -3.5%
    2016$2,345 -3.3%$26,769 0%
    2015$2,426 +17.8%$26,770 +18.6%
    2014$2,059 $22,570
    2013-- $22,570 +8.4%
    2012-- $20,820
    2011-- $20,820 +7%
    2010-- $19,450
    2009-- $19,450 +6.2%
    2008-- $18,320
    2007-- $18,320 +12.7%
    2006-- $16,260
    2005-- $16,260 +7.7%
    2004-- $15,100 +5.7%
    2002-- $14,280
    2001-- $14,280

    Find assessor info on the county website

    Neighborhood: Capitol Hill

    Nearby schools

    GreatSchools rating
    Schools provided by the listing agent
    • Elementary: Putnam,Dunn
    • Middle: Lincoln
    • High: Poudre

    Source: IRES as distributed by MLS GRID. This data may not be complete. We recommend contacting the local school district to confirm school assignments for this home.

    Get a cash offer in 3 minutes
    Find out how much your home could sell for in as little as 3 minutes with a no-obligation cash offer.
    Estimated market value
    $637,000
    Get a cash offer in 3 minutes
    Find out how much your home could sell for in as little as 3 minutes with a no-obligation cash offer.
    Estimated market value
    $637,000