**Renovated, expanded 1937 Cape Cod on level lot near Ballston and Virginia Square Metro**2019 kitchen features crisp white cabinets, quartz tops, tile backsplash, stainless appliances, and vaulted ceiling with double skylights**It opens to the large screened in porch that was added in 2020 and leads to the level rear yard with raised planting beds and level yard**The upstairs primary bathroom was also renovated in 2019 and includes deep tub, double sink vanity, and storage**The lower level was renovated in 2014 and has a comfortable rec room, private bedroom with door to yard, and a renovated bathroom with marble topped vanity**The laundry room has a wall of built in cabinets and hanging rods to make laundry a breeze**The home was completely painted in 2024 and carpeting installed in the lower level**Desirable details include: double pane windows and two zoning heating and cooling for energy efficiency; wood floors on two levels; wood burning fireplace in the living room; large utility and storage area in the basement with shelving; and a quiet no through street that ends in a cul-de-sac**Easy access to shopping, restaurants, grocery stores, nightlife along the Orange Line Corridor, parks and bike path**Near business centers along the Metro corridor, Fort Myer, Henderson Hall, Pentagon, Army Readiness Center, Foreign Service Institute, the Pentagon, National Airport, Crystal and Pentagon Cities**Good reverse commute to Tysons, Dulles Airport and Tech Center** A deceptively small home that provides space for everyone and a relaxing screened porch**
Sold for $1,305,000
$1,305,000
219 N Oakland St, Arlington, VA 22203
4beds
2,340sqft
Single Family Residence
Built in 1937
6,284 Square Feet Lot
$1,429,700 Zestimate®
$558/sqft
$5,281 Estimated rent
Home value
$1,429,700
$1.36M - $1.52M
$5,281/mo
Zestimate® history
Owner options
List your home for rent
$5,281/mo
Rent Zestimate®
Find your next renter with Zillow Rental Manager. Plus, with online applications, you can quickly screen prospective tenants – for free.
$5,281/mo
Rent Zestimate®
Refinance and save
$8,025/mo
Est. payment
Refinancing to a lower rate could help reduce your monthly payments and save thousands over the life of the loan.
$8,025/mo
Est. payment
Explore your selling options
Work with a Zillow partner agent
Leverage their expertise and Zillow's premium Showcase listings to get your home seen by more buyers.
Get startedList with your own agent
Get your home in front of millions of buyers by listing it on Zillow.
Learn how to do itSell it yourself
Take full control of how buyers see your home on Zillow by listing For Sale by Owner (FSBO).
List your homeWhat's special
Zillow last checked:
Listing updated:
Listed by:
Betsy Twigg 703-967-4391,
Corcoran McEnearney
Bought with:
tiernan dickens
Redfin Corp
Source: Bright MLS,MLS#: VAAR2046470
Facts & features
Interior
Bedrooms & bathrooms
- Bedrooms: 4
- Bathrooms: 3
- Full bathrooms: 3
- Main level bathrooms: 1
- Main level bedrooms: 2
Rooms
- Room types: Living Room, Dining Room, Primary Bedroom, Sitting Room, Bedroom 2, Bedroom 3, Bedroom 4, Kitchen, Laundry, Recreation Room, Utility Room, Bathroom 1, Bathroom 3, Primary Bathroom
Primary bedroom
- Features: Flooring - HardWood
- Level: Upper
Bedroom 2
- Features: Flooring - HardWood
- Level: Main
Bedroom 3
- Features: Flooring - HardWood
- Level: Main
Bedroom 4
- Features: Flooring - Carpet
- Level: Lower
Primary bathroom
- Features: Double Sink, Flooring - Ceramic Tile, Soaking Tub
- Level: Upper
Bathroom 1
- Level: Main
Bathroom 3
- Level: Lower
Dining room
- Features: Flooring - HardWood
- Level: Main
Kitchen
- Features: Countertop(s) - Quartz, Flooring - HardWood, Kitchen - Gas Cooking, Recessed Lighting, Skylight(s), Cathedral/Vaulted Ceiling
- Level: Main
Laundry
- Features: Flooring - Ceramic Tile, Built-in Features
- Level: Lower
Living room
- Features: Fireplace - Wood Burning, Flooring - HardWood
- Level: Main
Recreation room
- Features: Flooring - Carpet
- Level: Lower
Screened porch
- Level: Main
Sitting room
- Features: Flooring - HardWood
- Level: Upper
Utility room
- Level: Lower
Heating
- Radiator, Natural Gas
Cooling
- Central Air, Zoned, Ductless, Electric
Appliances
- Included: Microwave, Dishwasher, Disposal, Dryer, Oven/Range - Gas, Range Hood, Refrigerator, Washer, Gas Water Heater
- Laundry: Lower Level, Laundry Room
Features
- Ceiling Fan(s), Entry Level Bedroom, Floor Plan - Traditional, Primary Bath(s), Recessed Lighting, Soaking Tub, Vaulted Ceiling(s)
- Flooring: Ceramic Tile, Carpet, Hardwood, Wood
- Windows: Double Pane Windows, Skylight(s)
- Basement: Finished,Rear Entrance,Walk-Out Access
- Number of fireplaces: 1
- Fireplace features: Wood Burning
Interior area
- Total structure area: 2,340
- Total interior livable area: 2,340 sqft
- Finished area above ground: 1,638
- Finished area below ground: 702
Property
Parking
- Total spaces: 2
- Parking features: Driveway
- Uncovered spaces: 2
Accessibility
- Accessibility features: None
Features
- Levels: Three
- Stories: 3
- Patio & porch: Porch, Screened, Screened Porch
- Pool features: None
Lot
- Size: 6,284 Square Feet
Details
- Additional structures: Above Grade, Below Grade
- Parcel number: 19039015
- Zoning: R-6
- Special conditions: Standard
Construction
Type & style
- Home type: SingleFamily
- Architectural style: Cape Cod
- Property subtype: Single Family Residence
Materials
- Brick, HardiPlank Type
- Foundation: Other
- Roof: Asphalt
Condition
- Very Good
- New construction: No
- Year built: 1937
Utilities & green energy
- Sewer: Public Sewer
- Water: Public
Community & HOA
Community
- Subdivision: Ashton Heights
HOA
- Has HOA: No
Location
- Region: Arlington
Financial & listing details
- Price per square foot: $558/sqft
- Tax assessed value: $1,120,600
- Annual tax amount: $11,576
- Date on market: 7/19/2024
- Listing agreement: Exclusive Right To Sell
- Ownership: Fee Simple
Price history
| Date | Event | Price |
|---|---|---|
| 8/9/2024 | Sold | $1,305,000+2.4%$558/sqft |
Source:  Bright MLS #VAAR2046470 Report a problem Bright MLS #VAAR2046470 Report a problem | ||
| 7/25/2024 | Contingent | $1,275,000$545/sqft |
Source: Bright MLS #VAAR2046470 Report a problem | ||
| 7/19/2024 | Listed for sale | $1,275,000+103%$545/sqft |
Source: Bright MLS #VAAR2046470 Report a problem | ||
| 1/1/2015 | Sold | $628,000$268/sqft |
Source:  Long & Foster Broker Feed #1001546297_100 Report a problem Long & Foster Broker Feed #1001546297_100 Report a problem | ||
| 10/30/2009 | Sold | $628,000-10.3%$268/sqft |
Source: Public Record Report a problem | ||
| 5/1/2009 | Listing removed | $699,900$299/sqft |
Source: Listhub #AR7034995 Report a problem | ||
| 4/25/2009 | Price change | $699,900-2.8%$299/sqft |
Source: Listhub #AR7034995 Report a problem | ||
| 3/24/2009 | Listed for sale | $719,900$308/sqft |
Source: Listhub #AR7034995 Report a problem | ||
Public tax history
| Year | Property taxes | Tax assessment |
|---|---|---|
| 2025 | $13,064 +12.9% | $1,264,700 +12.9% |
| 2024 | $11,576 +0.9% | $1,120,600 +0.6% |
| 2023 | $11,474 +5.3% | $1,114,000 +5.3% |
| 2022 | $10,900 +3.8% | $1,058,300 +3.8% |
| 2021 | $10,504 +13.9% | $1,019,800 +13.4% |
| 2020 | $9,226 +1.6% | $899,200 +1.6% |
| 2019 | $9,081 +11.3% | $885,100 +9.2% |
| 2018 | $8,158 +3.2% | $810,900 +3.2% |
| 2017 | $7,906 +3.9% | $785,900 +2.4% |
| 2016 | $7,607 +6.8% | $767,600 +7.3% |
| 2015 | $7,122 +4.4% | $715,100 +4.4% |
| 2014 | $6,824 +6.1% | $685,100 +7.2% |
| 2013 | $6,428 +3.6% | $639,000 |
| 2012 | $6,205 +3.4% | -- |
| 2011 | $6,000 | -- |
| 2009 | -- | -- |
| 2008 | -- | -- |
| 2007 | -- | -- |
| 2006 | -- | -- |
| 2005 | -- | -- |
| 2004 | -- | -- |
| 2003 | -- | -- |
| 2002 | -- | -- |
| 2001 | -- | $267,900 |
Find assessor info on the county website
Neighborhood: Ashton Heights
Nearby homes
- $1,310,3002 bd2 ba2k sqft215 N Oakland St, Arlington, VA 22203Off Market
- $1,384,1005 bd3 ba2.1k sqft223 N Oakland St, Arlington, VA 22203Off Market
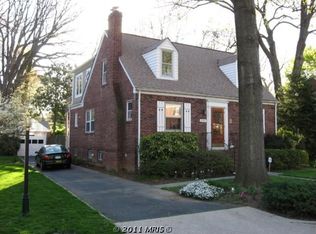
- $1,041,7002 bd1 ba1.3k sqft211 N Oakland St, Arlington, VA 22203Off Market
- $1,000,0003 bd3 ba2.5k sqft227 N Oakland St, Arlington, VA 22203Sold
- $1,421,7003 bd2 ba2.8k sqft207 N Oakland St, Arlington, VA 22203Off Market
- $1,163,5003 bd2 ba1.6k sqft214 N Oakland St, Arlington, VA 22203Off Market
- $1,144,700-- bd2 ba1.6k sqft218 N Oakland St, Arlington, VA 22203Off Market
- $1,225,2003 bd2 ba2.2k sqft210 N Oakland St, Arlington, VA 22203Off Market
Nearby schools
GreatSchools rating
- 4/10Long Branch Elementary SchoolGrades: PK-5Distance: 0.7 mi
- 5/10Jefferson Middle SchoolGrades: 6-8Distance: 0.4 mi
- 7/10Washington Liberty High SchoolGrades: 9-12Distance: 1 mi
Schools provided by the listing agent
- Elementary: Long Branch
- Middle: Jefferson
- High: Washington-liberty
- District: Arlington County Public Schools
Source: Bright MLS. This data may not be complete. We recommend contacting the local school district to confirm school assignments for this home.
Get a cash offer in 3 minutes
Find out how much your home could sell for in as little as 3 minutes with a no-obligation cash offer.
Estimated market value
$1,429,700
Get a cash offer in 3 minutes
Find out how much your home could sell for in as little as 3 minutes with a no-obligation cash offer.
Estimated market value
$1,429,700
- Virginia
- Arlington County
- Arlington
- 22203
- Ashton Heights
- 219 N Oakland St
Nearby cities
Nearby neighborhoods
Nearby zip codes
Other Arlington Topics
