Enter this newly constructed one-story home offering 3 bedrooms and 2 full baths with a functional, open layout. The kitchen features white cabinetry, butcher block countertops, and stainless steel appliances, creating a warm and modern feel. The primary bedroom includes a private en suite with a stand-up shower, a vanity with many wooden drawers for plenty of storage, and a vanity mirror. Two additional bedrooms provide flexibility for guests, a home office, or hobbies. Designed for comfortable everyday living, this home combines fresh finishes with practical design throughout.
Closed
$189,900
219 N Rotherwood Ave, Evansville, IN 47711
3beds
1,200sqft
Single Family Residence
Built in 2026
6,969 Square Feet Lot
$189,400 Zestimate®
$--/sqft
$1,684 Estimated rent
Home value
$189,400
$180,000 - $199,000
$1,684/mo
Zestimate® history
Owner options
List your home for rent
$1,684/mo
Rent Zestimate®
Find your next renter with Zillow Rental Manager. Plus, with online applications, you can quickly screen prospective tenants – for free.
$1,684/mo
Rent Zestimate®
Refinance and save
$1,218/mo
Est. payment
Refinancing to a lower rate could help reduce your monthly payments and save thousands over the life of the loan.
$1,218/mo
Est. payment
Explore your selling options
Work with a Zillow partner agent
Leverage their expertise and Zillow's premium Showcase listings to get your home seen by more buyers.
Get startedList with your own agent
Get your home in front of millions of buyers by listing it on Zillow.
Learn how to do itSell it yourself
Take full control of how buyers see your home on Zillow by listing For Sale by Owner (FSBO).
List your homeWhat's special
Functional open layoutPractical design throughoutFresh finishesStainless steel appliancesButcher block countertopsKitchen features white cabinetryVanity mirror
Zillow last checked:
Listing updated:
Listed by:
Eric Walker 812-598-0982,
Catanese Real Estate
Bought with:
Jerrod W Eagleson, RB14009502
KELLER WILLIAMS CAPITAL REALTY
Source: IRMLS,MLS#: 202611021
Facts & features
Interior
Bedrooms & bathrooms
- Bedrooms: 3
- Bathrooms: 2
- Full bathrooms: 2
- Main level bedrooms: 3
Bedroom 1
- Level: Main
Bedroom 2
- Level: Main
Kitchen
- Level: Main
- Area: 180
- Dimensions: 15 x 12
Living room
- Level: Main
- Area: 228
- Dimensions: 19 x 12
Heating
- Natural Gas, Forced Air
Cooling
- Central Air
Appliances
- Included: Refrigerator, Electric Cooktop
- Laundry: Electric Dryer Hookup, Washer Hookup
Features
- Ceiling Fan(s)
- Basement: Crawl Space
- Has fireplace: No
Interior area
- Total structure area: 1,200
- Total interior livable area: 1,200 sqft
- Finished area above ground: 1,200
- Finished area below ground: 0
Property
Features
- Levels: One
- Stories: 1
- Patio & porch: Porch Covered
Lot
- Size: 6,969 Square Feet
- Dimensions: 50X137
- Features: Level
Details
- Parcel number: 820621017030.002027
Construction
Type & style
- Home type: SingleFamily
- Property subtype: Single Family Residence
Materials
- Vinyl Siding
Condition
- New construction: No
- Year built: 2026
Utilities & green energy
- Sewer: Public Sewer
- Water: Public
Community & HOA
Community
- Subdivision: None
Location
- Region: Evansville
Financial & listing details
- Tax assessed value: $9,400
- Annual tax amount: $353
- Date on market: 4/1/2026
Price history
| Date | Event | Price |
|---|---|---|
| 5/1/2026 | Sold | $189,900 |
Source:  IRMLS #202611021 Report a problem IRMLS #202611021 Report a problem | ||
| 4/5/2026 | Pending sale | $189,900 |
Source: IRMLS #202611021 Report a problem | ||
| 4/1/2026 | Listed for sale | $189,900 |
Source: IRMLS #202611021 Report a problem | ||
Public tax history
| Year | Property taxes | Tax assessment |
|---|---|---|
| 2025 | $203 -64.8% | $11,300 +20.2% |
| 2024 | $576 +7.6% | $9,400 -64.5% |
| 2023 | $535 +8.4% | $26,500 +8.2% |
| 2022 | $493 +2.3% | $24,500 +10.4% |
| 2021 | $482 +0.6% | $22,200 |
| 2020 | $479 -0.4% | $22,200 |
| 2019 | $481 +0.8% | $22,200 |
| 2018 | $477 -0.2% | $22,200 +1.4% |
| 2017 | $478 | $21,900 |
| 2016 | $478 +2.1% | $21,900 -6.8% |
| 2014 | $468 -8.8% | $23,500 +3.1% |
| 2013 | $514 +181.9% | $22,800 +165.1% |
| 2012 | $182 -14.8% | $8,600 -18.1% |
| 2011 | $214 -24.5% | $10,500 -25% |
| 2010 | $283 +1.2% | $14,000 |
| 2009 | $280 | $14,000 -4.8% |
| 2003 | -- | $14,700 |
| 2001 | -- | $14,700 |
Find assessor info on the county website
Neighborhood: 47711
Nearby homes
- $13,300-- bd-- ba-- sqft217 N Rotherwood Ave, Evansville, IN 47711Off Market
- $95,0002 bd1 ba1.4k sqft223 N Rotherwood Ave, Evansville, IN 47711Pending
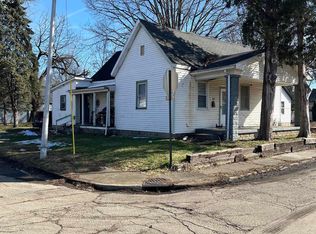
- $123,7002 bd2 ba1k sqft213 N Rotherwood Ave, Evansville, IN 47711Off Market
- $93,3002 bd1 ba903 sqft1711 E Franklin St, Evansville, IN 47711Off Market
- $93,8002 bd1 ba660 sqft1713 E Franklin St, Evansville, IN 47711Off Market
- $81,8001 bd1 ba848 sqft209 N Rotherwood Ave, Evansville, IN 47711Off Market
- $91,3002 bd1 ba660 sqft1715 E Franklin St, Evansville, IN 47711Off Market
- $84,4002 bd1 ba1k sqft1710 E Illinois St, Evansville, IN 47711Off Market
Nearby schools
GreatSchools rating
- 4/10Harper Elementary SchoolGrades: K-5Distance: 0.5 mi
- 2/10Benjamin Bosse High SchoolGrades: PK-12Distance: 1.2 mi
- 4/10Washington Middle SchoolGrades: 6-8Distance: 1.3 mi
Schools provided by the listing agent
- Elementary: Harper
- Middle: Washington
- High: Bosse
- District: Evansville-Vanderburgh School Corp.
Source: IRMLS. This data may not be complete. We recommend contacting the local school district to confirm school assignments for this home.


Get pre-qualified for a loan
At Zillow Home Loans, we can pre-qualify you in as little as 5 minutes with no impact to your credit score.An equal housing lender. NMLS #10287.
Sell for more on Zillow
Get a Zillow Showcase℠ listing at no additional cost and you could sell for .
$189,400
2% more
+$3,788
With Zillow Showcase(estimated)
$193,188
- Indiana
- Vanderburgh County
- Evansville
- 47711
- 219 N Rotherwood Ave
Nearby cities
Nearby neighborhoods
Nearby zip codes
Other Evansville Topics
