Skip main navigation
Sold
  • $177,000

    219 N Temple Ave, Indianapolis, IN 46201

    3beds
    1,500sqft
    Residential, Townhouse
    Built in 2024
    2,613 Square Feet Lot
    $181,100 Zestimate®
    $118/sqft
    $1,647 Estimated rent

    Home value

    $181,100

    $165,000 - $199,000

    $1,647/mo

    Zestimate® history
    Loading
    Loading...

    Owner options

    List your home for rent

    $1,647/mo

    Rent Zestimate®

    Find your next renter with Zillow Rental Manager. Plus, with online applications, you can quickly screen prospective tenants – for free.

    Learn more

    $1,647/mo

    Rent Zestimate®

    Refinance and save

    $1,158/mo

    Est. payment

    Refinancing to a lower rate could help reduce your monthly payments and save thousands over the life of the loan.

    See today's rates

    $1,158/mo

    Est. payment

    Explore your selling options

    Work with a Zillow partner agent

    Leverage their expertise and Zillow's premium Showcase listings to get your home seen by more buyers.

    Get started

    List with your own agent

    Get your home in front of millions of buyers by listing it on Zillow.

    Learn how to do it

    Sell it yourself

    Take full control of how buyers see your home on Zillow by listing For Sale by Owner (FSBO).

    List your home

    What's special

    Ensuite master bathSecond story laundry room
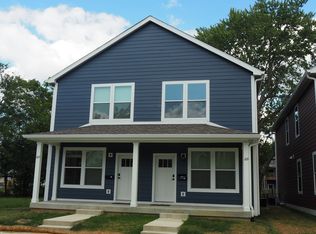
    NEW CONSTRUCTION FOR UNDER $200k. Amazing NEW CONSTRUCTION, part of the Englewood CDC's Temple Avenue Townhome Project. Come see the transformation of this block from vacant to vibrant. These homes are conveniently located to downtown and Irvington. Tons of New Construction nearby, within walking distance of great restuarants, Thomas Gregg Elementary, Paramount MS/Purdue Polytechnic High School. Wonderful bike lane access from downtown to Irvington soon with the new two way New York conversion. This is a wonderful three bedroom, 2.5 bath home has s gorgeous kitchen with quartz counters and stainless steel appliances included in the sale. Convenient second story laundry room. Ensuite master bath. This is an affordable housing development by Englewood Community Development Corp. Buyer's income must qualify under current HUD Income Limits. Property must be owner-occupied. INCOME RESTRICTIONS APPLY WITHOUT EXCEPTION! HUD HOME Program Income Limits - total combined household income of all members 18+ cannot exceed the following income thresholds: Household of 1: $57,650, Household of 2: $65,850, Household of 3: $74,100, Household of 4: $82,300, Household of 5: $88,900, Household of 6: $95,500. Seller will collect income documentation for compliance. Home comes with builder warranty and 2/10 warranty. See associated documents for Application and Floor Plans. Four Duplex and Seven Townhomes Available. Property has been recently subdivided so taxes are incorrect. Applications considered in order received. Buyer monthly payment cannot be over 30% of their monthly income.

    Zillow last checked:

    Listing updated:

    Listed by:

    David G Price 317-496-8992,

    Fathom Realty

    Bought with:

    Amanda Wade

    CENTURY 21 Scheetz

    Source: MIBOR as distributed by MLS GRID,MLS#: 21972547MLS Logo

    Facts & features

    Interior

    Bedrooms & bathrooms
    • Bedrooms: 3
    • Bathrooms: 3
    • Full bathrooms: 2
    • 1/2 bathrooms: 1
    • Main level bathrooms: 1
    Primary bathroom
    • Features: Sinks Double, Suite, Tub Full with Shower
    Kitchen
    • Description: Kitchen Updated
    Heating
    • Forced Air, Heat Pump
    Cooling
    • Has cooling: Yes
    Appliances
    • Included: Dishwasher, Dryer, Electric Water Heater, ENERGY STAR Qualified Appliances, Microwave, Electric Oven, Refrigerator, Washer, Water Heater
    • Laundry: Connections All, Upper Level
    Features
    • Kitchen Island, High Speed Internet, Pantry
    • Windows: Windows Vinyl
    • Has basement: No
    Interior area
    • Total structure area: 1,500
    • Total interior livable area: 1,500 sqft

    Property

    Parking
    • Total spaces: 2
    • Parking features: Alley Access
    • Garage spaces: 2
    Features
    • Levels: Two
    • Stories: 2
    • Patio & porch: Covered
    Lot
    • Size: 2,613 Square Feet
    • Features: Busline, City Lot, Curbs, Sidewalks
    Details
    • Parcel number: 491005209035000101
    • Special conditions: None
    • Other equipment: Radon System
    • Horse amenities: None

    Construction

    Type & style
    • Home type: Townhouse
    • Architectural style: Traditional
    • Property subtype: Residential, Townhouse
    • Attached to another structure: Yes
    Materials
    • Wood Siding
    • Foundation: Concrete Perimeter
    Condition
    • New Construction
    • New construction: Yes
    • Year built: 2024
    Details
    • Builder name: Volumod/Kp Meiring

    Utilities & green energy

    • Electric: 200+ Amp Service
    • Water: Municipal/City
    • Utilities for property: Sewer Connected, Water Connected

    Community & HOA

    Community
    • Features: Curbs, Sidewalks, Street Lights
    • Subdivision: Ogle Etal East Park
    HOA
    • Has HOA: No
    Location
    • Region: Indianapolis

    Financial & listing details

    • Price per square foot: $118/sqft
    • Date on market: 8/12/2024
    • Cumulative days on market: 246 days

    Price history

    DateEventPrice
    3/14/2025Sold$177,000$118/sqft
    Source: MIBOR as distributed by MLS GRID #21972547 Report a problem
    2/18/2025Pending sale$177,000$118/sqft
    Source: MIBOR as distributed by MLS GRID #21972547 Report a problem
    10/18/2024Price change$177,000+1.1%$118/sqft
    Source: MIBOR as distributed by MLS GRID #21972547 Report a problem
    8/12/2024Listed for sale$175,000-10.3%$117/sqft
    Source: MIBOR as distributed by MLS GRID #21972547 Report a problem
    6/4/2024Listing removed--
    Source: MIBOR as distributed by MLS GRID #21972547 Report a problem
    4/6/2024Listed for sale$195,000$130/sqft
    Source: MIBOR as distributed by MLS GRID #21972547 Report a problem

    Public tax history

    Tax history is unavailable.

    Neighborhood: Near Eastside

    Nearby schools

    GreatSchools rating
    Schools provided by the listing agent
    • Elementary: Thomas D Gregg School 15

    Source: MIBOR as distributed by MLS GRID. This data may not be complete. We recommend contacting the local school district to confirm school assignments for this home.

    Get a cash offer in 3 minutes
    Find out how much your home could sell for in as little as 3 minutes with a no-obligation cash offer.
    Estimated market value
    $181,100
    Get a cash offer in 3 minutes
    Find out how much your home could sell for in as little as 3 minutes with a no-obligation cash offer.
    Estimated market value
    $181,100