Skip main navigation
Sold for $1,000,000
  • $1,000,000

    219 N West St, Doylestown, PA 18901

    4beds
    2,905sqft
    Condominium
    Built in 2024
    -- sqft lot
    $1,067,600 Zestimate®
    $344/sqft
    $4,694 Estimated rent

    Home value

    $1,067,600

    Estimated sales range

    Not available

    $4,694/mo

    Zestimate® history
    Loading
    Loading...

    Owner options

    List your home for rent

    $4,694/mo

    Rent Zestimate®

    Find your next renter with Zillow Rental Manager. Plus, with online applications, you can quickly screen prospective tenants – for free.

    Learn more

    $4,694/mo

    Rent Zestimate®

    Refinance and save

    $6,311/mo

    Est. payment

    Refinancing to a lower rate could help reduce your monthly payments and save thousands over the life of the loan.

    See today's rates

    $6,311/mo

    Est. payment

    Explore your selling options

    Work with a Zillow partner agent

    Leverage their expertise and Zillow's premium Showcase listings to get your home seen by more buyers.

    Get started

    List with your own agent

    Get your home in front of millions of buyers by listing it on Zillow.

    Learn how to do it

    Sell it yourself

    Take full control of how buyers see your home on Zillow by listing For Sale by Owner (FSBO).

    List your home

    What's special

    Gas fireplaceFirst floor suiteFull basementSoaking tubCustom galley kitchenDining roomSpacious bonus room
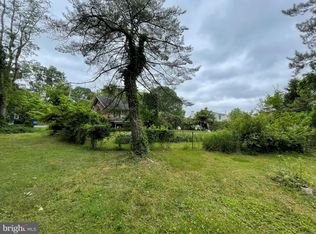
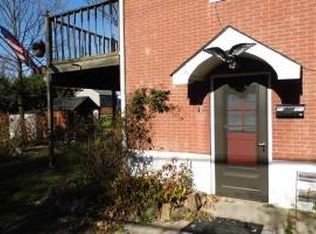
    Tastefully contemporary and historically charming, The Calhoun Co., Inc Builders have created a new masterpiece. Only one unit remains. The unit features a first floor suite with large, dual walk in closets, custom tile shower, soaking tub, and sliding glass doors to a rear patio. Additionally there is a two story cathedral ceiling living room with incredible double sliding glass doors and gas fireplace beautiful custom galley kitchen, gas cooking, with connected breakfast area which also features a sliding glass door to the rear patio. The first floor also features the laundry room, dining room, foyer, mud room and powder room. The first floor has white oak hardwood floor throughout. The second floor features a custom tile hall bathroom, 3 large bedrooms and very spacious bonus room. Hallway finished with hardwood flooring while the bedrooms and bonus room are carpetted. Completing the unit is a full basement with the potential for a package to be added on to finish the space with the sale.

    Zillow last checked:

    Listing updated:

    Listed by:

    Kelly Calhoun 908-268-8469,

    J. Carroll Molloy Realtor, LLC

    Bought with:

    Clinton Polchan, RS308468

    Class-Harlan Real Estate, LLC

    Source: Bright MLS,MLS#: PABU2077280MLS Logo

    Facts & features

    Interior

    Bedrooms & bathrooms
    • Bedrooms: 4
    • Bathrooms: 3
    • Full bathrooms: 2
    • 1/2 bathrooms: 1
    • Main level bathrooms: 1
    • Main level bedrooms: 3
    Rooms
    • Room types: Laundry, Bonus Room
    Basement
    • Area: 1000
    Heating
    • Forced Air, Heat Pump, Natural Gas, Electric
    Cooling
    • Central Air, Electric
    Appliances
    • Included: Gas Water Heater
    • Laundry: Main Level, Laundry Room
    Features
    • Basement: Partial,Full,Unfinished
    • Number of fireplaces: 1
    • Fireplace features: Brick, Glass Doors, Gas/Propane
    Interior area
    • Total structure area: 3,905
    • Total interior livable area: 2,905 sqft
    • Finished area above ground: 2,905

    Property

    Parking
    • Total spaces: 5
    • Parking features: Built In, Garage Door Opener, Attached, Driveway
    • Attached garage spaces: 2
    • Uncovered spaces: 3
    Accessibility
    • Accessibility features: 2+ Access Exits
    Features
    • Levels: Two
    • Stories: 2
    • Pool features: None
    Lot
    • Size: 0.28 Acres
    Details
    • Additional structures: Above Grade
    • Parcel number: 08004063219
    • Zoning: R2
    • Special conditions: Standard

    Construction

    Type & style
    • Home type: Condo
    • Architectural style: Colonial,Contemporary,Craftsman
    • Property subtype: Condominium
    • Attached to another structure: Yes
    Materials
    • Brick, Cement Siding, HardiPlank Type, Shake Siding, Vinyl Siding
    • Foundation: Concrete Perimeter
    Condition
    • Excellent
    • New construction: Yes
    • Year built: 2024
    Details
    • Builder name: The Calhoun Co., Inc.

    Utilities & green energy

    • Electric: 200+ Amp Service
    • Sewer: Public Sewer
    • Water: Public

    Community & HOA

    Community
    • Condo and coop fee: $1,691 annually
    • Subdivision: Non Available
    HOA
    • Has HOA: No
    • Services included: Insurance
    • HOA name: Self / Owners
    Location
    • Region: Doylestown
    • Municipality: DOYLESTOWN BORO

    Financial & listing details

    • Price per square foot: $344/sqft
    • Tax assessed value: $28,600
    • Annual tax amount: $12,000
    • Date on market: 8/14/2024
    • Listing agreement: Exclusive Agency
    • Ownership: Fee Simple

    Price history

    DateEventPrice
    12/31/2024Sold$1,000,000-16.7%$344/sqft
    Source: Bright MLS #PABU2077280 Report a problem
    12/13/2024Pending sale$1,200,000$413/sqft
    Source: Bright MLS #PABU2077280 Report a problem
    10/28/2024Price change$1,200,000-4%$413/sqft
    Source: Bright MLS #PABU2077280 Report a problem
    10/22/2024Listed for sale$1,250,000$430/sqft
    Source: Bright MLS #PABU2077280 Report a problem
    9/27/2024Listing removed$1,250,000$430/sqft
    Source: Bright MLS #PABU2077280 Report a problem
    9/27/2024Price change$1,250,000+4.2%$430/sqft
    Source: Bright MLS #PABU2077280 Report a problem
    8/14/2024Listed for sale$1,200,000$413/sqft
    Source: Bright MLS #PABU2077280 Report a problem

    Public tax history

    Tax history is unavailable.

    Neighborhood: 18901

    Nearby schools

    GreatSchools rating
    Schools provided by the listing agent
    • Elementary: Doyle
    • Middle: Lenape
    • High: Central Bucks High School West
    • District: Central Bucks

    Source: Bright MLS. This data may not be complete. We recommend contacting the local school district to confirm school assignments for this home.

    Get a cash offer in 3 minutes
    Find out how much your home could sell for in as little as 3 minutes with a no-obligation cash offer.
    Estimated market value
    $1,067,600
    Get a cash offer in 3 minutes
    Find out how much your home could sell for in as little as 3 minutes with a no-obligation cash offer.
    Estimated market value
    $1,067,600