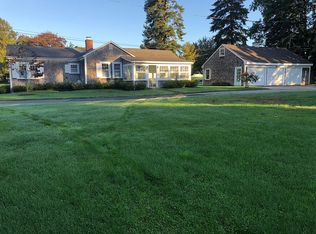
A timeless coastal estate in Tiverton, on coveted Nanaquaket Road, is ready for its next owner. This private compound is a world of its own. Arrive through an enchanting tree-lined driveway as you are transported into peaceful seclusion. The main house has two wings. One wing is used as the current owner’s living space. The secondary wing serves as in-law space with a private entry and kitchen. The drive continues east leading to a private cottage in the rear. The cottage is a studio living space with vaulted ceilings, a full bath, and rustic kitchen. It was a dance and art studio. The premises have an in-ground pool and a spectacular nightly sunset view of the Sakonnet River. The grounds also have a private nature path in the woods, a vegetable garden, open fields for horses or goats, a detached garage and chicken coops. The wrap-around farmhouse porch has the perfect, west-facing, corner view for lovely sunsets over the water. Plenty of rental opportunities with 3 independent living areas. Newer roofs on all structures. Young heating systems and oil tanks. 30 minutes from Newport and 10 minutes from Little Compton. Sold in AS-IS condition. Also listed as a multi-family home MLS #1378846.
Sold for $1,600,000
Zillow last checked:
Listing updated:
Bought with:
Team KEY
KEY Real Estate Services
Source: StateWide MLS RI,MLS#: 1382090
Price history
| Date | Event | Price |
|---|---|---|
| 9/11/2026 | Sold | $1,600,000-14.4%$326/sqft |
Source:  StateWide MLS RI #1382090 Report a problem StateWide MLS RI #1382090 Report a problem | ||
| 7/22/2026 | Pending sale | $1,870,000$381/sqft |
Source: StateWide MLS RI #1382090 Report a problem | ||
| 7/7/2026 | Listed for sale | $1,870,000-0.3%$381/sqft |
Source: MLS PIN #73387514 Report a problem | ||
| 6/19/2026 | Listing removed | $1,875,000$382/sqft |
Source: eXp Realty #1382090 Report a problem | ||
| 2/21/2026 | Price change | $1,875,000-1.3%$382/sqft |
Source: StateWide MLS RI #1382090 Report a problem | ||
| 11/20/2025 | Price change | $1,900,000-2.6%$387/sqft |
Source: StateWide MLS RI #1382090 Report a problem | ||
| 10/28/2025 | Price change | $1,950,000-2.5%$398/sqft |
Source: StateWide MLS RI #1382090 Report a problem | ||
| 9/25/2025 | Price change | $2,000,000-4.8%$408/sqft |
Source: StateWide MLS RI #1382090 Report a problem | ||
| 9/3/2025 | Price change | $2,100,000-4.5%$428/sqft |
Source: MLS PIN #73387514 Report a problem | ||
| 8/5/2025 | Price change | $2,200,000-4.3%$449/sqft |
Source: StateWide MLS RI #1382090 Report a problem | ||
| 5/22/2025 | Listed for sale | $2,300,000$469/sqft |
Source: StateWide MLS RI #1382090 Report a problem | ||
| 6/27/2012 | Listing removed | $700 |
Source: Barbara Donahue Report a problem | ||
| 6/16/2012 | Price change | $700-41.7% |
Source: Barbara Donahue Report a problem | ||
| 6/9/2012 | Listed for rent | $1,200 |
Source: ForRentByOwner.com Report a problem | ||
Get a cash offer in 3 minutes
Find out how much your home could sell for in as little as 3 minutes with a no-obligation cash offer.
Estimated market value
$1,601,200
