Located minutes from Glastonbury Center. This is a Glastonbury feel home with an East Hartford address. Nestled on 0.80 acres of secluded, park-like grounds, the property has been lovingly enhanced by the current owners, a former landscape contractor. The major recent renovation was completed by a builder for personal occupancy, ensuring top-notch craftsmanship. Upon entering, you'll immediately notice the historic charm of this stately beauty. The open floor plan is perfect for entertaining and gathering. Completely modernized, while retaining many original details, the chef's kitchen features all new custom cabinetry with soft close doors/drawers, granite counters, white subway tile backsplash, copper farm sink, 36 inch professional WOLF range, copper hood vent, and a convenient pot filler. A SUB-ZERO fridge, TRUE beverage cooler and ASKO dishwasher complete the set. The kitchen seamlessly opens to the family room, which features original built-in cabinetry, a cozy fireplace with a wood-stove insert, and access to the foyer and covered IPE hardwood deck leading to the stone patio. The spacious mudroom is equipped with radiant heat, adding to the home's comfort and convenience. The first-floor full bath offers a spa-like experience with a soaking tub, marble tile surround, and vanity. On the second level, the primary bedroom features vaulted ceilings, a library ladder to a loft area, original exposed structures, and a large walk-in closet. The second level bath is equally luxurious, outfitted with marble and subway tile. The professionally landscaped grounds, surrounded by mature foliage, provide ample privacy. The property also includes a 3 plus car garage/showroom, an enthusiast's dream with an epoxy-coated floor and a second-level finished area adding approximately 600+ sq. ft. of additional finished area. Two sheds are located to the side and rear of the garage. Additional features include a newer roof, HARDI plank siding, hot water heaters, IPE decking, porch, patio, and thermopane windows. The chimneys have been rebuilt, and the carriage house/garage was constructed in 2018. The new driveway, along with landscaping and sprinklers in the grass area, complete this meticulously maintained property.
Sold for $520,000
$520,000
219 Naubuc Avenue, East Hartford, CT 06118
3beds
2,456sqft
Single Family Residence
Built in 1859
0.85 Acres Lot
$577,200 Zestimate®
$212/sqft
$2,994 Estimated rent
Home value
$577,200
$548,000 - $606,000
$2,994/mo
Zestimate® history
Owner options
List your home for rent
$2,994/mo
Rent Zestimate®
Find your next renter with Zillow Rental Manager. Plus, with online applications, you can quickly screen prospective tenants – for free.
$2,994/mo
Rent Zestimate®
Refinance and save
$3,783/mo
Est. payment
Refinancing to a lower rate could help reduce your monthly payments and save thousands over the life of the loan.
$3,783/mo
Est. payment
Explore your selling options
Work with a Zillow partner agent
Leverage their expertise and Zillow's premium Showcase listings to get your home seen by more buyers.
Get startedList with your own agent
Get your home in front of millions of buyers by listing it on Zillow.
Learn how to do itSell it yourself
Take full control of how buyers see your home on Zillow by listing For Sale by Owner (FSBO).
List your homeWhat's special
Zillow last checked:
Listing updated:
Listed by:
Rick Nassiff 860-208-1354,
KW Legacy Partners 860-313-0700
Bought with:
Enza Dandeneau, RES.0159350
Berkshire Hathaway NE Prop.
Source: Smart MLS,MLS#: 24027206
Facts & features
Interior
Bedrooms & bathrooms
- Bedrooms: 3
- Bathrooms: 2
- Full bathrooms: 2
Rooms
- Room types: Exercise Room
Primary bedroom
- Level: Upper
Bedroom
- Level: Upper
Bedroom
- Level: Upper
Den
- Level: Main
Dining room
- Level: Main
Family room
- Level: Main
Kitchen
- Level: Main
Living room
- Level: Main
Loft
- Level: Upper
Heating
- Hot Water, Natural Gas
Cooling
- Window Unit(s)
Appliances
- Included: Gas Range, Microwave, Range Hood, Subzero, Dishwasher, Washer, Dryer, Wine Cooler, Gas Water Heater, Water Heater
- Laundry: Upper Level, Mud Room
Features
- Wired for Data, Open Floorplan
- Basement: Full,Hatchway Access,Interior Entry,Concrete
- Attic: Storage,Floored,Walk-up
- Number of fireplaces: 1
Interior area
- Total structure area: 2,456
- Total interior livable area: 2,456 sqft
- Finished area above ground: 2,456
Property
Parking
- Total spaces: 12
- Parking features: Detached, Paved, Off Street, Driveway, Garage Door Opener, Private, Asphalt
- Garage spaces: 3
- Has uncovered spaces: Yes
Features
- Patio & porch: Wrap Around, Porch, Patio
- Exterior features: Rain Gutters, Garden, Stone Wall, Underground Sprinkler
Lot
- Size: 0.85 Acres
- Features: Secluded, Corner Lot, Level, Landscaped, Historic District
Details
- Additional structures: Shed(s)
- Parcel number: 2286868
- Zoning: R-3
Construction
Type & style
- Home type: SingleFamily
- Architectural style: Colonial
- Property subtype: Single Family Residence
Materials
- HardiPlank Type
- Foundation: Brick/Mortar, Concrete Perimeter
- Roof: Asphalt
Condition
- New construction: No
- Year built: 1859
Utilities & green energy
- Sewer: Public Sewer
- Water: Public
Community & HOA
Community
- Features: Medical Facilities, Park, Public Rec Facilities, Shopping/Mall
HOA
- Has HOA: No
Location
- Region: East Hartford
Financial & listing details
- Price per square foot: $212/sqft
- Tax assessed value: $309,480
- Annual tax amount: $13,617
- Date on market: 6/21/2024
Price history
| Date | Event | Price |
|---|---|---|
| 8/8/2024 | Sold | $520,000+4%$212/sqft |
Source:  Smart MLS #24027206 Report a problem Smart MLS #24027206 Report a problem | ||
| 7/24/2024 | Pending sale | $499,900$204/sqft |
Source: Smart MLS #24027206 Report a problem | ||
| 6/27/2024 | Listed for sale | $499,900+11.1%$204/sqft |
Source: Smart MLS #24027206 Report a problem | ||
| 11/12/2021 | Sold | $450,000+12.5%$183/sqft |
Source: Smart MLS #170438889 Report a problem | ||
| 9/30/2021 | Contingent | $399,900$163/sqft |
Source: Smart MLS #170438889 Report a problem | ||
| 9/26/2021 | Listed for sale | $399,900+98%$163/sqft |
Source: Smart MLS #170438889 Report a problem | ||
| 7/17/2015 | Sold | $202,000-8.1%$82/sqft |
Source: Smart MLS #G10008643 Report a problem | ||
| 6/5/2015 | Pending sale | $219,900$90/sqft |
Source: Berkshire Hathaway HomeServices New England Properties #G10008739 Report a problem | ||
| 12/11/2014 | Listed for sale | $219,900-12%$90/sqft |
Source: Berkshire Hathaway HomeServices New England Properties #G10008739 Report a problem | ||
| 11/19/2013 | Listing removed | $249,900$102/sqft |
Source: Coldwell Banker Residential Brokerage - Glastonbury Office #G652431 Report a problem | ||
| 5/20/2013 | Listed for sale | $249,900+212.4%$102/sqft |
Source: Coldwell Banker Res Brokerage #G651762 Report a problem | ||
| 1/2/2003 | Sold | $80,000$33/sqft |
Source: Public Record Report a problem | ||
Public tax history
| Year | Property taxes | Tax assessment |
|---|---|---|
| 2025 | $14,205 +4.3% | $309,480 |
| 2024 | $13,617 +3.4% | $309,480 |
| 2023 | $13,165 +3.8% | $309,480 |
| 2022 | $12,689 +87% | $309,480 +125.1% |
| 2021 | $6,784 -1.2% | $137,470 |
| 2020 | $6,863 +10.2% | $137,470 +8.4% |
| 2019 | $6,228 +3% | $126,810 |
| 2018 | $6,044 +1.3% | $126,810 |
| 2017 | $5,966 +4.6% | $126,810 +2% |
| 2015 | $5,701 +1% | $124,320 |
| 2014 | $5,644 +3.4% | $124,320 |
| 2013 | $5,458 +2.6% | $124,320 |
| 2012 | $5,320 -25.4% | $124,320 -40% |
| 2011 | $7,133 +1.8% | $207,220 |
| 2010 | $7,008 +6.8% | $207,220 |
| 2009 | $6,563 | $207,220 |
| 2008 | $6,563 -12.3% | $207,220 |
| 2007 | $7,485 +72% | $207,220 +107.7% |
| 2006 | $4,352 +8.2% | $99,780 |
| 2004 | $4,024 +4.5% | $99,780 0% |
| 2003 | $3,852 -5.8% | $99,800 -6.3% |
| 2001 | $4,090 | $106,470 |
| 2000 | -- | $106,470 |
Find assessor info on the county website
Neighborhood: 06118
Nearby homes
- $320,0003 bd2 ba1.2k sqft220 Naubuc Ave, East Hartford, CT 06118Sold
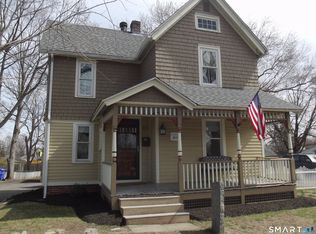
- $360,4003 bd1 ba1.3k sqft207 Naubuc Ave, East Hartford, CT 06118Off Market
- $27,120-- bd-- ba-- sqft213 Naubuc Ave, East Hartford, CT 06118Off Market
- $339,4003 bd2 ba1.4k sqft212 Naubuc Ave, East Hartford, CT 06118Off Market
- $265,2002 bd1 ba900 sqft224 Naubuc Ave, East Hartford, CT 06118Off Market
- $564,2003 bd2 ba4.7k sqft237 Naubuc Ave, East Hartford, CT 06118Off Market
- $316,6003 bd1 ba1.1k sqft10 Heather Dr, East Hartford, CT 06118Off Market
- $299,8003 bd1 ba1k sqft4 Heather Dr, East Hartford, CT 06118Off Market
Nearby schools
GreatSchools rating
- 5/10Dr. Thomas S. O'connell SchoolGrades: K-5Distance: 2 mi
- 4/10East Hartford Middle SchoolGrades: 6-8Distance: 3.7 mi
- 2/10East Hartford High SchoolGrades: 9-12Distance: 2.1 mi
Schools provided by the listing agent
- High: East Hartford
Source: Smart MLS. This data may not be complete. We recommend contacting the local school district to confirm school assignments for this home.


Get pre-qualified for a loan
At Zillow Home Loans, we can pre-qualify you in as little as 5 minutes with no impact to your credit score.An equal housing lender. NMLS #10287.
Sell for more on Zillow
Get a Zillow Showcase℠ listing at no additional cost and you could sell for .
$577,200
2% more
+$11,544
With Zillow Showcase(estimated)
$588,744
- Connecticut
- Hartford County
- East Hartford
- 06118
- 219 Naubuc Avenue
Nearby cities
Nearby zip codes
Other East Hartford Topics
