Skip main navigation
Sold co op non member
  • $204,990

    219 Newland Dr, Union, SC 29379

    3beds
    1,416sqft
    Single Family Residence
    Built in 2024
    6,969.6 Square Feet Lot
    $209,500 Zestimate®
    $145/sqft
    $1,808 Estimated rent

    Home value

    $209,500

    $199,000 - $220,000

    $1,808/mo

    Zestimate® history
    Loading
    Loading...

    Owner options

    List your home for rent

    $1,808/mo

    Rent Zestimate®

    Find your next renter with Zillow Rental Manager. Plus, with online applications, you can quickly screen prospective tenants – for free.

    Learn more

    $1,808/mo

    Rent Zestimate®

    Refinance and save

    $1,182/mo

    Est. payment

    Refinancing to a lower rate could help reduce your monthly payments and save thousands over the life of the loan.

    See today's rates

    $1,182/mo

    Est. payment

    Explore your selling options

    Work with a Zillow partner agent

    Leverage their expertise and Zillow's premium Showcase listings to get your home seen by more buyers.

    Get started

    List with your own agent

    Get your home in front of millions of buyers by listing it on Zillow.

    Learn how to do it

    Sell it yourself

    Take full control of how buyers see your home on Zillow by listing For Sale by Owner (FSBO).

    List your home

    What's special

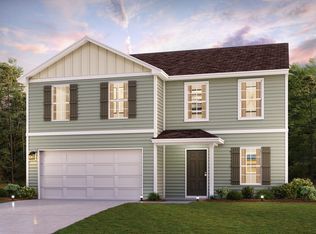
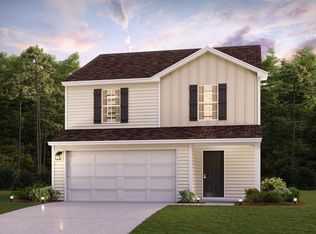
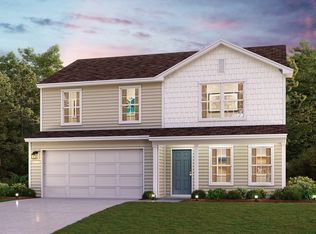
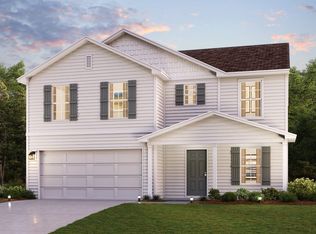
    Prepare to be impressed by this BEAUTIFUL NEW 2-Story Home in the Buffalo Creek Community! The desirable Auburn Plan boasts an open concept Kitchen, a Great room, and a charming dining area. The Kitchen has gorgeous cabinets, granite countertops, and Stainless-Steel Steel Appliances (including Range with Microwave and Dishwasher). The 1st floor also features a powder room. All bedrooms are upstairs in addition to a large loft. The primary suite has a private bath with dual vanity sinks. This desirable plan also comes complete with a 2-car garage.

    Zillow last checked:

    Listing updated:

    Listed by:

    Julie Mercer 864-509-9195,

    WJH LLC

    Bought with:

    Non-MLS Member

    NON MEMBER

    Source: SAR as distributed by MLS GRID,MLS#: 311253MLS Logo

    Facts & features

    Interior

    Bedrooms & bathrooms
    • Bedrooms: 3
    • Bathrooms: 2
    • Full bathrooms: 2
    Primary bedroom
    • Level: Main
    • Area: 156
    • Dimensions: 13x12
    Bedroom 2
    • Level: Main
    • Area: 100
    • Dimensions: 10x10
    Bedroom 3
    • Level: Main
    • Area: 100
    • Dimensions: 10x10
    Dining room
    • Level: Main
    • Area: 112
    • Dimensions: 8X14
    Great room
    • Level: Main
    • Area: 180
    • Dimensions: 12x15
    Kitchen
    • Level: Main
    • Area: 90
    • Dimensions: 9x10
    Heating
    • Forced Air, Electricity
    Cooling
    • Central Air, Electricity
    Appliances
    • Included: Dishwasher, Electric Cooktop, Electric Oven, Microwave, Electric Water Heater
    • Laundry: Electric Dryer Hookup, Washer Hookup
    Features
    • Solid Surface Counters, Open Floorplan, Pantry
    • Flooring: Carpet, Vinyl
    • Has basement: No
    • Has fireplace: No
    Interior area
    • Total interior livable area: 1,416 sqft
    • Finished area above ground: 1,416
    • Finished area below ground: 0

    Property

    Parking
    • Total spaces: 2
    • Parking features: Attached, 2 Car Attached, Attached Garage
    • Attached garage spaces: 2
    Features
    • Levels: Two
    • Patio & porch: Patio, Porch
    Lot
    • Size: 6,969 sqft
    Details
    • Parcel number: 0641302013 000

    Construction

    Type & style
    • Home type: SingleFamily
    • Architectural style: Traditional
    • Property subtype: Single Family Residence
    Materials
    • Vinyl Siding
    • Foundation: Slab
    • Roof: Composition
    Condition
    • New construction: Yes
    • Year built: 2024

    Utilities & green energy

    • Sewer: Public Sewer
    • Water: Public

    Community & neighborhood

    Location
    • Region: Union
    • Subdivision: Other

    Price history

    DateEventPrice
    9/3/2024Sold$204,990$145/sqft
    Source: SAR as distributed by MLS GRID #311253 Report a problem
    8/16/2024Pending sale$204,990$145/sqft
    Source: Greater Greenville AOR #1526299 Report a problem
    8/14/2024Price change$204,990-2.4%$145/sqft
    Source: Canopy MLS as distributed by MLS GRID #4137718 Report a problem
    7/9/2024Price change$209,990-0.9%$148/sqft
    Source: Century Communities Report a problem
    5/9/2024Listed for sale$211,990$150/sqft
    Source: Canopy MLS as distributed by MLS GRID #4137718 Report a problem

    Public tax history

    Tax history is unavailable.

    Neighborhood: 29379

    Nearby schools

    GreatSchools rating
    Schools provided by the listing agent
    • Elementary: 8-Buffalo Elementary
    • Middle: 8-Sims Middle School
    • High: 8-Union Comprehensive HS

    Source: SAR as distributed by MLS GRID. This data may not be complete. We recommend contacting the local school district to confirm school assignments for this home.

    Get pre-qualified for a loan
    At Zillow Home Loans, we can pre-qualify you in as little as 5 minutes with no impact to your credit score.

    An equal housing lender. NMLS #10287.