Skip main navigation
Closed
  • Listed by: Keller Williams Chesterfield • Laura L Shucart • 314-226-4595
    Bought with: Susan Brewer Service First RE
    Price Unknown

    219 Niagra Dr, Wentzville, MO 63385

    3beds
    2,511sqft
    Single Family Residence
    Built in 2001
    9,147 Square Feet Lot
    $419,200 Zestimate®
    $--/sqft
    $2,644 Estimated rent

    Home value

    $419,200

    $394,000 - $449,000

    $2,644/mo

    Zestimate® history
    Loading
    Loading...

    Owner options

    List your home for rent

    $2,644/mo

    Rent Zestimate®

    Find your next renter with Zillow Rental Manager. Plus, with online applications, you can quickly screen prospective tenants – for free.

    Learn more

    $2,644/mo

    Rent Zestimate®

    Refinance and save

    $100/mo

    Est. payment

    Refinancing to a lower rate could help reduce your monthly payments and save thousands over the life of the loan.

    See today's rates

    $100/mo

    Est. payment

    Explore your selling options

    Work with a Zillow partner agent

    Leverage their expertise and Zillow's premium Showcase listings to get your home seen by more buyers.

    Get started

    List with your own agent

    Get your home in front of millions of buyers by listing it on Zillow.

    Learn how to do it

    Sell it yourself

    Take full control of how buyers see your home on Zillow by listing For Sale by Owner (FSBO).

    List your home

    What's special

    Newly cleaned air ductsNew overhead lightingSeamless open floor planThree new rear windowsCustom wet barNew flooringLuxury vinyl plank flooring
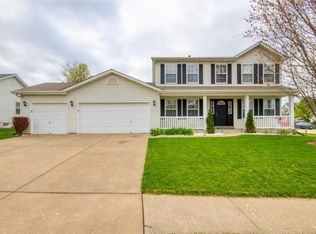
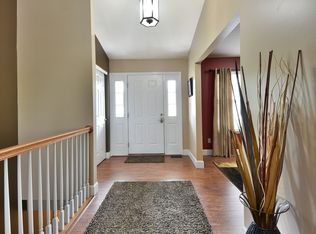
    (Open House cancelled) Welcome to 219 Niagra Drive! This stunning home in Wentzville has been thoughtfully updated. The living area boasts new flooring and a seamless, open floor plan throughout. The kitchen features a center island, luxury vinyl plank flooring, a freshly painted ceiling, and new overhead lighting. Fresh paint and wrought iron–look spindles have been added along the staircase leading to the lower level. The primary bath has been updated with a new vanity, mirrors, and lighting. The lower level offers a huge open area with a rec/family room, a custom wet bar, and an updated bath. The garage is equipped with a heater, new drywall, and an insulated attic, along with newly cleaned air ducts in early 2024. Outside, enjoy peace of mind with a newly installed roof (2024), brand-new siding (2024), and three new rear windows. The backyard is an entertainer’s dream, featuring a concrete patio, sliding glass doors for easy access, and a new gazebo (2024) that provides shade on hot Missouri days. Beautiful landscaping and fresh herbs add charm to this backyard oasis. Come see this home for yourself!

    Zillow last checked:

    Listing updated:

    Listed by:

    Laura L Shucart 314-226-4595,

    Keller Williams Chesterfield

    Bought with:

    Susan M Brewer, 1999108599

    Susan Brewer Service First RE

    Source: MARIS,MLS#: 25035645MLS LogoOriginating MLS: St. Louis Association of REALTORS

    Facts & features

    Interior

    Bedrooms & bathrooms
    • Bedrooms: 3
    • Bathrooms: 3
    • Full bathrooms: 2
    • 1/2 bathrooms: 1
    • Main level bathrooms: 2
    • Main level bedrooms: 3
    Primary bedroom
    • Features: Floor Covering: Carpeting
    • Level: Main
    • Area: 204
    • Dimensions: 17x12
    Bedroom 2
    • Features: Floor Covering: Carpeting
    • Level: Main
    • Area: 132
    • Dimensions: 12x11
    Bedroom 3
    • Features: Floor Covering: Carpeting
    • Level: Main
    • Area: 120
    • Dimensions: 12x10
    Primary bathroom
    • Level: Main
    • Area: 154
    • Dimensions: 11x14
    Bathroom
    • Features: Floor Covering: Laminate
    • Level: Lower
    • Area: 54
    • Dimensions: 6x9
    Bathroom 2
    • Level: Main
    • Area: 40
    • Dimensions: 8x5
    Breakfast room
    • Features: Floor Covering: Luxury Vinyl Plank
    • Level: Main
    Kitchen
    • Features: Floor Covering: Luxury Vinyl Plank
    • Level: Main
    • Area: 306
    • Dimensions: 18x17
    Laundry
    • Level: Main
    • Area: 48
    • Dimensions: 8x6
    Living room
    • Features: Floor Covering: Luxury Vinyl Plank
    • Level: Main
    • Area: 315
    • Dimensions: 21x15
    Recreation room
    • Features: Floor Covering: Laminate
    • Level: Lower
    • Area: 1085
    • Dimensions: 35x31
    Storage
    • Level: Lower
    • Area: 380
    • Dimensions: 38x10
    Heating
    • Forced Air, Natural Gas
    Cooling
    • Ceiling Fan(s), Central Air, Electric
    Appliances
    • Included: Stainless Steel Appliance(s), Gas Cooktop, Dishwasher, Disposal, Microwave, Refrigerator, Gas Water Heater
    • Laundry: Main Level
    Features
    • Breakfast Bar, Breakfast Room, Ceiling Fan(s), Double Vanity, Granite Counters, Kitchen Island, Kitchen/Dining Room Combo, Pantry, Separate Shower, Soaking Tub, Tub, Vaulted Ceiling(s), Walk-In Closet(s), Wet Bar
    • Flooring: Other
    • Basement: Partially Finished,Full,Storage Space,Sump Pump
    • Number of fireplaces: 1
    • Fireplace features: Living Room
    Interior area
    • Total structure area: 2,511
    • Total interior livable area: 2,511 sqft
    • Finished area above ground: 1,511
    • Finished area below ground: 1,000

    Property

    Parking
    • Total spaces: 3
    • Parking features: Garage - Attached
    • Attached garage spaces: 3
    Features
    • Levels: One
    • Fencing: Back Yard,Full
    Lot
    • Size: 9,147 Square Feet
    • Features: Level
    Details
    • Parcel number: 400108328000018.0000000
    • Special conditions: Standard

    Construction

    Type & style
    • Home type: SingleFamily
    • Architectural style: Traditional
    • Property subtype: Single Family Residence
    Materials
    • Brick Veneer, Stone Veneer, Vinyl Siding
    • Roof: Architectural Shingle
    Condition
    • New construction: No
    • Year built: 2001

    Utilities & green energy

    • Sewer: Public Sewer
    • Water: Public
    • Utilities for property: None

    Community & HOA

    Community
    • Subdivision: Stone Ridge Canyon #1
    HOA
    • Has HOA: Yes
    • Amenities included: Common Ground
    • Services included: Common Area Maintenance, Snow Removal
    • HOA fee: $100 annually
    • HOA name: N/A
    Location
    • Region: Wentzville

    Financial & listing details

    • Tax assessed value: $347,046
    • Annual tax amount: $4,394
    • Date on market: 1/17/2026
    • Cumulative days on market: 13 days
    • Listing terms: Cash,Contract,FHA,VA Loan

    Price history

    DateEventPrice
    2/26/2026Sold--
    Source: MARIS #25035645 Report a problem
    1/18/2026Pending sale$399,900$159/sqft
    Source: MARIS #25035645 Report a problem
    1/17/2026Listed for sale$399,900+1.2%$159/sqft
    Source: MARIS #25035645 Report a problem
    5/27/2025Listing removed$395,000$157/sqft
    Source: MARIS #25027710 Report a problem
    5/15/2025Listed for sale$395,000+83.7%$157/sqft
    Source: MARIS #25027710 Report a problem
    8/12/2021Sold--
    Source: MARIS #21044838 Report a problem
    8/5/2015Sold--
    Source: Public Record Report a problem
    6/22/2015Pending sale$215,000$86/sqft
    Source: SCHNEIDER Real Estate, Inc. #15035210 Report a problem
    6/22/2015Listed for sale$215,000$86/sqft
    Source: SCHNEIDER Real Estate, Inc. #15035210 Report a problem
    4/26/2002Sold--
    Source: Public Record Report a problem

    Public tax history

    YearProperty taxesTax assessment
    2025$4,435 +1%$65,939 +3.8%
    2024$4,394 $63,520
    2023$4,394 +29.5%$63,520 +39.2%
    2022$3,392 $45,631
    2021-- $45,631 +9.1%
    2020-- $41,825
    2019$2,685 $41,825 +18.6%
    2018$2,685 +0%$35,259
    2017$2,684 +14.4%$35,259 +19.6%
    2016$2,346 +1.2%$29,486
    2015$2,319 +16.4%$29,486 +9.7%
    2014$1,993 $26,873
    2013-- $26,873 -2%
    2012-- $27,420 -13.7%
    2011-- $31,770
    2010-- $31,770
    2009-- $31,770 -2.1%
    2008-- $32,450 -80.4%
    2007-- $165,300
    2006-- $165,300
    2005-- $165,300 +7.1%
    2004-- $154,280
    2003-- $154,280
    2002-- --
    2001-- --
    Find assessor info on the county website

    Neighborhood: 63385

    Nearby schools

    GreatSchools rating
    Schools provided by the listing agent
    • Elementary: Heritage Elem.
    • Middle: Wentzville Middle
    • High: Holt Sr. High

    Source: MARIS. This data may not be complete. We recommend contacting the local school district to confirm school assignments for this home.

    Get a cash offer in 3 minutes
    Find out how much your home could sell for in as little as 3 minutes with a no-obligation cash offer.
    Estimated market value
    $419,200
    Get a cash offer in 3 minutes
    Find out how much your home could sell for in as little as 3 minutes with a no-obligation cash offer.
    Estimated market value
    $419,200