Skip main navigation
Sold for $457,500
  • $457,500

    219 Niobrara Ln, Bear, DE 19701

    4beds
    1,925sqft
    Single Family Residence
    Built in 1997
    0.37 Acres Lot
    $494,200 Zestimate®
    $238/sqft
    $2,867 Estimated rent

    Home value

    $494,200

    $469,000 - $519,000

    $2,867/mo

    Zestimate® history
    Loading
    Loading...

    Owner options

    List your home for rent

    $2,867/mo

    Rent Zestimate®

    Find your next renter with Zillow Rental Manager. Plus, with online applications, you can quickly screen prospective tenants – for free.

    Learn more

    $2,867/mo

    Rent Zestimate®

    Refinance and save

    $2,418/mo

    Est. payment

    Refinancing to a lower rate could help reduce your monthly payments and save thousands over the life of the loan.

    See today's rates

    $2,418/mo

    Est. payment

    Explore your selling options

    Work with a Zillow partner agent

    Leverage their expertise and Zillow's premium Showcase listings to get your home seen by more buyers.

    Get started

    List with your own agent

    Get your home in front of millions of buyers by listing it on Zillow.

    Learn how to do it

    Sell it yourself

    Take full control of how buyers see your home on Zillow by listing For Sale by Owner (FSBO).

    List your home

    What's special

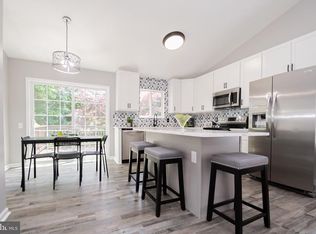
    Prepare to be captivated by this outstanding 4-bedroom, 2.5-bathroom colonial gem tucked away in a tranquil cul-de-sac setting. This residence offers an abundance of features designed to elevate your lifestyle. Beyond the front door, a radiant interior welcomes you with a profusion of natural light that bathes the open living spaces. A captivating fireplace graces the living room, setting the scene for cozy evenings and unforgettable gatherings. The well-appointed kitchen boasts modern stainless steel appliances , 42" cabinets, ceramic tile backsplash and a center island exuding style and functionality. Meal preparation becomes a pleasure in this thoughtfully designed space, which effortlessly flows into the adjacent family, dining and living rooms for your utmost convenience. Beyond the Kitchen breakfast area, step outside the sliding glass doors on to a large deck that over looks the private backyard. The main floor laundry and half bath complete this floor plan. Upstairs, four generously proportioned bedrooms await, each boasting ample closet space and large windows that let the daylight pour in. The primary suite comes complete with its own private en-suite bathroom, ensuring a daily retreat of relaxation. The lower level provides more space for storage or recreation. The true allure of this property lies outdoors. An backyard provides the canvas for your outdoor dreams to come to life. Whether it's hosting lively barbecues or crafting your own private haven, the possibilities are boundless on this spacious lot. Conveniently located close to all major highways, parks and shopping. Schedule your showing now, this gem of a home won't last long!

    Zillow last checked:

    Listing updated:

    Listed by:

    Kat Geralis 302-383-5412,

    EXP Realty, LLC

    Bought with:

    Gary Williams, RA-0020358

    BHHS Fox & Roach-Christiana

    Source: Bright MLS,MLS#: DENC2049256MLS Logo

    Facts & features

    Interior

    Bedrooms & bathrooms
    • Bedrooms: 4
    • Bathrooms: 3
    • Full bathrooms: 2
    • 1/2 bathrooms: 1
    • Main level bathrooms: 1
    Basement
    • Area: 0
    Heating
    • Forced Air, Natural Gas
    Cooling
    • Central Air, Electric
    Appliances
    • Included: Dishwasher, Disposal, Range Hood, Refrigerator, Stainless Steel Appliance(s), Washer, Tankless Water Heater, Dryer, Built-In Range, Gas Water Heater
    • Laundry: Main Level, Laundry Room
    Features
    • Primary Bath(s), Kitchen Island, Butlers Pantry, Ceiling Fan(s), Family Room Off Kitchen, Open Floorplan, Eat-in Kitchen, Pantry, Recessed Lighting
    • Flooring: Wood, Carpet
    • Windows: Bay/Bow
    • Basement: Full,Interior Entry
    • Number of fireplaces: 1
    Interior area
    • Total structure area: 1,925
    • Total interior livable area: 1,925 sqft
    • Finished area above ground: 1,925
    • Finished area below ground: 0

    Property

    Parking
    • Total spaces: 2
    • Parking features: Garage Door Opener, Garage Faces Front, Inside Entrance, Attached, Driveway
    • Attached garage spaces: 2
    • Has uncovered spaces: Yes
    Accessibility
    • Accessibility features: None
    Features
    • Levels: Two
    • Stories: 2
    • Patio & porch: Deck
    • Pool features: None
    Lot
    • Size: 0.37 Acres
    • Dimensions: 70.00 x 152.30
    • Features: Cul-De-Sac
    Details
    • Additional structures: Above Grade, Below Grade
    • Parcel number: 11034.30016
    • Zoning: NC10
    • Special conditions: Standard

    Construction

    Type & style
    • Home type: SingleFamily
    • Architectural style: Colonial
    • Property subtype: Single Family Residence
    Materials
    • Brick, Vinyl Siding
    • Foundation: Concrete Perimeter
    • Roof: Shingle
    Condition
    • New construction: No
    • Year built: 1997

    Utilities & green energy

    • Electric: Circuit Breakers
    • Sewer: Public Sewer
    • Water: Public
    • Utilities for property: Cable Connected

    Community & neighborhood

    Location
    • Region: Bear
    • Subdivision: Chandeleur Woods

    HOA & financial

    HOA
    • Has HOA: Yes
    • HOA fee: $225 annually
    • Services included: Snow Removal

    Other

    Other facts
    • Listing agreement: Exclusive Right To Sell
    • Listing terms: Conventional
    • Ownership: Fee Simple

    Price history

    DateEventPrice
    11/30/2023Sold$457,500-1.6%$238/sqft
    Source: Bright MLS #DENC2049256 Report a problem
    11/7/2023Pending sale$465,000$242/sqft
    Source: Bright MLS #DENC2049256 Report a problem
    10/27/2023Contingent$465,000$242/sqft
    Source: Bright MLS #DENC2049256 Report a problem
    10/22/2023Listed for sale$465,000$242/sqft
    Source: Bright MLS #DENC2049256 Report a problem
    10/2/2023Contingent$465,000$242/sqft
    Source: Bright MLS #DENC2049256 Report a problem
    9/14/2023Listed for sale$465,000+173.1%$242/sqft
    Source: Bright MLS #DENC2049256 Report a problem
    7/23/2013Sold$170,250-26.9%$88/sqft
    Source: Public Record Report a problem
    4/13/2013Listed for sale$232,900-3%$121/sqft
    Source: Keller Williams Realty #6145598 Report a problem
    2/1/2013Listing removed$240,000$125/sqft
    Source: Keller Williams Realty #6145598 Report a problem
    1/9/2013Price change$240,000-3.2%$125/sqft
    Source: Keller Williams Realty #6145598 Report a problem
    12/19/2012Price change$248,000-2%$129/sqft
    Source: Keller Williams Realty #6145598 Report a problem
    10/18/2012Price change$253,000-1.9%$131/sqft
    Source: Long & Foster Report a problem
    9/27/2012Price change$257,900-1.2%$134/sqft
    Source: Long & Foster Report a problem
    8/21/2012Listed for sale$261,000+32.5%$136/sqft
    Source: Long & Foster Report a problem
    8/7/2001Sold$197,000$102/sqft
    Source: Public Record Report a problem

    Public tax history

    YearProperty taxesTax assessment
    2025-- $410,900 +414.3%
    2024$2,774 +9.8%$79,900
    2023$2,526 -3.9%$79,900
    2022$2,627 +0.1%$79,900
    2021$2,625 -0.4%$79,900
    2020$2,634 +0.2%$79,900
    2019$2,629 +8.4%$79,900
    2017$2,426 +12.2%$79,900
    2016$2,163 $79,900 +2%
    2015$2,163 +1.9%$78,300
    2014$2,123 $78,300
    2013-- $78,300
    2012-- $78,300
    2011-- $78,300
    2010-- $78,300
    2009-- $78,300
    2008-- $78,300
    2007-- $78,300
    2006-- $78,300
    2005-- $78,300
    2004-- $78,300
    2003-- $78,300
    2002-- $78,300
    2001-- $78,300

    Find assessor info on the county website

    Neighborhood: 19701

    Nearby schools

    GreatSchools rating
    Schools provided by the listing agent
    • Elementary: Kathleen H. Wilbur
    • Middle: Gunning Bedford
    • High: William Penn
    • District: Colonial

    Source: Bright MLS. This data may not be complete. We recommend contacting the local school district to confirm school assignments for this home.

    Get a cash offer in 3 minutes
    Find out how much your home could sell for in as little as 3 minutes with a no-obligation cash offer.
    Estimated market value
    $494,200
    Get a cash offer in 3 minutes
    Find out how much your home could sell for in as little as 3 minutes with a no-obligation cash offer.
    Estimated market value
    $494,200