Beautiful Artisan Brick Grovemont Home in the Heart of Swannanoa. Only 2/10 of a mile to the Swannanoa Library and Park, 18 minutes to Downtown Asheville, a 6 min drive to a Brewery, Distillery, Coffee Shops and more. 10 min to Lake Tomahawk. Heat pump recently updated, Original Hardwood Floors throughout most of the home. Wood Burning Fireplace in the living room. Charming tiled bathroom, Sun Room is heated and cooled and provides a great bonus space. Very nice sized lot of .29 acre has mature trees, a storage shed and gently slopes uphill. Wonderful storage in the carport and laundry/mud room. The Grovemont neighborhood was designed by the one and only EW Grove of Grove Park Inn fame. A very special neighborhood and a move-in ready home that is hard to find in this price range. Dining Room is the third bedroom. It was originally that floor plan when built and it has a closet.
Closed
$375,000
219 Northeast Ave, Swannanoa, NC 28778
3beds
1,266sqft
Single Family Residence
Built in 1963
0.29 Acres Lot
$360,300 Zestimate®
$296/sqft
$1,917 Estimated rent
Home value
$360,300
$331,000 - $389,000
$1,917/mo
Zestimate® history
Owner options
List your home for rent
$1,917/mo
Rent Zestimate®
Find your next renter with Zillow Rental Manager. Plus, with online applications, you can quickly screen prospective tenants – for free.
$1,917/mo
Rent Zestimate®
Refinance and save
$2,222/mo
Est. payment
Refinancing to a lower rate could help reduce your monthly payments and save thousands over the life of the loan.
$2,222/mo
Est. payment
Explore your selling options
Work with a Zillow partner agent
Leverage their expertise and Zillow's premium Showcase listings to get your home seen by more buyers.
Get startedList with your own agent
Get your home in front of millions of buyers by listing it on Zillow.
Learn how to do itSell it yourself
Take full control of how buyers see your home on Zillow by listing For Sale by Owner (FSBO).
List your homeWhat's special
Wood burning fireplaceOriginal hardwood floorsSun roomMature treesCharming tiled bathroom
Zillow last checked:
Listing updated:
Listed by:
Shannon Watkins shannon.watkins@allentate.com,
Howard Hanna Beverly-Hanks Asheville-Downtown
Bought with:
Kevin Toups
Keller Williams Elite Realty
Source: Canopy MLS as distributed by MLS GRID,MLS#: 4204473
Facts & features
Interior
Bedrooms & bathrooms
- Bedrooms: 3
- Bathrooms: 1
- Full bathrooms: 1
- Main level bedrooms: 3
Bedroom s
- Level: Main
Bedroom s
- Level: Main
Bedroom s
- Level: Main
Bathroom full
- Level: Main
Laundry
- Level: Main
Heating
- Central, Electric, Forced Air
Cooling
- Central Air, Electric
Appliances
- Included: Dishwasher, Dryer, Electric Range, Electric Water Heater, Microwave, Refrigerator, Washer
- Laundry: Mud Room, Utility Room, Inside
Features
- Kitchen Island, Pantry, Storage, Other - See Remarks
- Flooring: Tile, Laminate, Linoleum, Vinyl, Wood
- Has basement: No
- Fireplace features: Living Room, Wood Burning
Interior area
- Total structure area: 1,266
- Total interior livable area: 1,266 sqft
- Finished area above ground: 1,266
- Finished area below ground: 0
Property
Parking
- Total spaces: 1
- Parking features: Attached Carport, Driveway
- Carport spaces: 1
- Has uncovered spaces: Yes
Features
- Levels: One
- Stories: 1
- Patio & porch: Deck
- Exterior features: Porte-cochere, Storage
- Fencing: Back Yard,Partial
Lot
- Size: 0.29 Acres
- Features: Level, Sloped, Wooded
Details
- Additional structures: Outbuilding
- Parcel number: 969944540800000
- Zoning: RES
- Special conditions: Standard
Construction
Type & style
- Home type: SingleFamily
- Architectural style: Arts and Crafts,Ranch,Traditional
- Property subtype: Single Family Residence
Materials
- Brick Full, Brick Partial, Fiber Cement
- Foundation: Crawl Space
- Roof: Shingle
Condition
- New construction: No
- Year built: 1963
Utilities & green energy
- Sewer: Public Sewer
- Water: City
Community & HOA
Community
- Features: Playground, Other
- Subdivision: Grovemont
Location
- Region: Swannanoa
- Elevation: 2000 Feet
Financial & listing details
- Price per square foot: $296/sqft
- Tax assessed value: $238,400
- Annual tax amount: $1,661
- Date on market: 12/3/2024
- Cumulative days on market: 7 days
- Listing terms: Cash,Conventional,USDA Loan,VA Loan
- Road surface type: Gravel, Paved
Price history
| Date | Event | Price |
|---|---|---|
| 1/14/2025 | Sold | $375,000$296/sqft |
Source:  Canopy MLS as distributed by MLS GRID #4204473 Report a problem Canopy MLS as distributed by MLS GRID #4204473 Report a problem | ||
| 12/3/2024 | Listed for sale | $375,000+114.3%$296/sqft |
Source: Canopy MLS as distributed by MLS GRID #4204473 Report a problem | ||
| 3/16/2007 | Sold | $175,000+89.2%$138/sqft |
Source: Public Record Report a problem | ||
| 2/17/2006 | Sold | $92,500$73/sqft |
Source: Public Record Report a problem | ||
Public tax history
| Year | Property taxes | Tax assessment |
|---|---|---|
| 2025 | $1,661 +5.9% | $238,400 |
| 2024 | $1,568 +3.1% | $238,400 |
| 2023 | $1,521 +1.6% | $238,400 |
| 2022 | $1,497 | $238,400 |
| 2021 | $1,497 +36% | $238,400 +44.9% |
| 2020 | $1,101 | $164,500 |
| 2019 | $1,101 | $164,500 |
| 2018 | $1,101 | $164,500 +25% |
| 2017 | $1,101 +0.1% | $131,600 |
| 2016 | $1,099 +13.9% | $131,600 |
| 2015 | $965 | $131,600 |
| 2014 | $965 | $131,600 |
| 2013 | -- | $131,600 -1.4% |
| 2012 | -- | $133,500 |
| 2011 | -- | $133,500 |
| 2010 | -- | $133,500 |
| 2009 | -- | $133,500 +49% |
| 2004 | -- | $89,600 |
| 2003 | -- | $89,600 |
| 2002 | -- | $89,600 +33.7% |
| 2001 | -- | $67,000 |
| 2000 | -- | $67,000 |
Find assessor info on the county website
Neighborhood: 28778
Nearby homes
- $396,6002 bd2 ba986 sqft221 Northeast Ave, Swannanoa, NC 28778Off Market
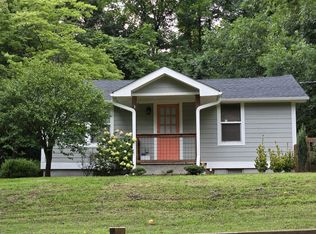
- $275,3003 bd1 ba1.2k sqft217 Northeast Ave, Swannanoa, NC 28778Off Market
- $323,0002 bd1 ba1k sqft215 Northeast Ave, Swannanoa, NC 28778Off Market
- $181,2003 bd2 ba920 sqft99999 Northeast Ave, Swannanoa, NC 28778Off Market

- $290,0003 bd2 ba1.1k sqft299 Northeast Ave, Swannanoa, NC 28778Sold
- $339,5004 bd1 ba1.2k sqft108 Pine Hill Dr, Swannanoa, NC 28778Off Market
- $265,0002 bd1 ba972 sqft218 Northeast Ave, Swannanoa, NC 28778Sold
- $300,7002 bd1 ba1.1k sqft213 Northeast Ave, Swannanoa, NC 28778Off Market
Nearby schools
GreatSchools rating
- 4/10W D Williams ElementaryGrades: PK-5Distance: 1.2 mi
- 5/10Charles D Owen MiddleGrades: 6-8Distance: 0.6 mi
- 8/10Charles D Owen HighGrades: 9-12Distance: 0.8 mi
Schools provided by the listing agent
- Elementary: WD Williams
- Middle: Charles D Owen
- High: Charles D Owen
Source: Canopy MLS as distributed by MLS GRID. This data may not be complete. We recommend contacting the local school district to confirm school assignments for this home.
Get a cash offer in 3 minutes
Find out how much your home could sell for in as little as 3 minutes with a no-obligation cash offer.
Estimated market value
$360,300
Get a cash offer in 3 minutes
Find out how much your home could sell for in as little as 3 minutes with a no-obligation cash offer.
Estimated market value
$360,300
- North Carolina
- Buncombe County
- Swannanoa
- 28778
- 219 Northeast Ave
Nearby cities
Nearby zip codes
Other Swannanoa Topics
