Skip main navigation
Closed
  • $525,000

    219 Northview Dr, Dayton, VA 22821

    4beds
    3,075sqft
    Single Family Residence
    Built in 1993
    0.32 Acres Lot
    $532,800 Zestimate®
    $171/sqft
    $2,718 Estimated rent

    Home value

    $532,800

    $474,000 - $597,000

    $2,718/mo

    Zestimate® history
    Loading
    Loading...

    Owner options

    List your home for rent

    $2,718/mo

    Rent Zestimate®

    Find your next renter with Zillow Rental Manager. Plus, with online applications, you can quickly screen prospective tenants – for free.

    Learn more

    $2,718/mo

    Rent Zestimate®

    Refinance and save

    $3,074/mo

    Est. payment

    Refinancing to a lower rate could help reduce your monthly payments and save thousands over the life of the loan.

    See today's rates

    $3,074/mo

    Est. payment

    Explore your selling options

    Work with a Zillow partner agent

    Leverage their expertise and Zillow's premium Showcase listings to get your home seen by more buyers.

    Get started

    List with your own agent

    Get your home in front of millions of buyers by listing it on Zillow.

    Learn how to do it

    Sell it yourself

    Take full control of how buyers see your home on Zillow by listing For Sale by Owner (FSBO).

    List your home

    What's special

    Generous roomsCozy fire-pit area
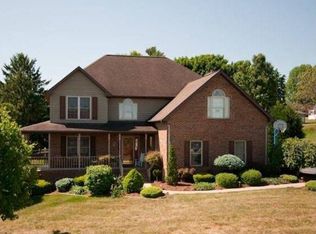
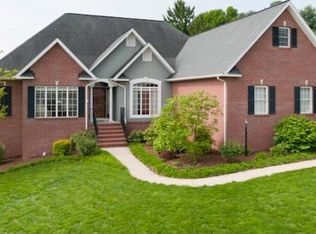
    Spacious and welcoming, this traditional-style home in the heart of Dayton offers 4 bedrooms, 2.5 baths, and over 3,000 SF of finished living space. The main level features generous rooms, a bright sunroom perfect for relaxing, and easy access to the deck and rear yard with a cozy fire-pit area. The 2-car attached garage adds everyday convenience. The basement includes a large unfinished area with a roughed-in bathroom which is ideal for future expansion, storage, or a workshop, as well as additional storage under the front porch. Located in the charming town of Dayton, you’ll enjoy tree-lined streets, local shops, the beloved parks, and the friendly small-town atmosphere that makes Dayton so special. A wonderful place to call home!

    Zillow last checked:

    Listing updated:

    Listed by:

    Renee Whitmore 540-271-2518,

    Old Dominion Realty Crossroads

    Bought with:

    Matt Ogden, 0225223647

    Nest Realty Harrisonburg

    Source: CAAR,MLS#: 671465MLS LogoOriginating MLS: Harrisonburg-Rockingham Area Association of REALTORS

    Facts & features

    Interior

    Bedrooms & bathrooms
    • Bedrooms: 4
    • Bathrooms: 3
    • Full bathrooms: 2
    • 1/2 bathrooms: 1
    Heating
    • Electric, Heat Pump
    Cooling
    • Heat Pump
    Appliances
    • Included: Gas Range, Microwave, Refrigerator, Water Softener
    • Laundry: Washer Hookup, Dryer Hookup, Sink
    Features
    • Double Vanity, Jetted Tub, Walk-In Closet(s)
    • Flooring: Carpet, Ceramic Tile, Hardwood
    • Basement: Full,Interior Entry,Partially Finished,Walk-Out Access
    • Number of fireplaces: 1
    • Fireplace features: One, Gas
    Interior area
    • Total structure area: 4,434
    • Total interior livable area: 3,075 sqft
    • Finished area above ground: 2,753
    • Finished area below ground: 322

    Property

    Parking
    • Total spaces: 2
    • Parking features: Attached, Garage, Garage Faces Side
    • Attached garage spaces: 2
    Features
    • Levels: Two
    • Stories: 2
    • Patio & porch: Deck
    • Exterior features: Fence
    • Has spa: Yes
    • Fencing: Partial
    • Has view: Yes
    • View description: Residential
    Lot
    • Size: 0.32 Acres
    • Features: Garden
    Details
    • Parcel number: 107/ D1 9/ / 34/
    • Zoning description: R-1 Residential

    Construction

    Type & style
    • Home type: SingleFamily
    • Architectural style: Traditional
    • Property subtype: Single Family Residence
    Materials
    • Brick, Cedar, Stick Built
    • Foundation: Block
    • Roof: Composition,Shingle
    Condition
    • New construction: No
    • Year built: 1993

    Utilities & green energy

    • Sewer: Public Sewer
    • Water: Public
    • Utilities for property: Cable Available

    Community & HOA

    Community
    • Security: Surveillance System
    • Subdivision: WILLOW WEST
    HOA
    • Has HOA: No
    Location
    • Region: Dayton

    Financial & listing details

    • Price per square foot: $171/sqft
    • Tax assessed value: $433,600
    • Annual tax amount: $2,950
    • Date on market: 11/26/2025
    • Cumulative days on market: 15 days
    • Exclusions: Basement refrigerator, safe, attached shelving in garage + all woodworking equipment do not convey.

    Price history

    DateEventPrice
    1/30/2026Sold$525,000$171/sqft
    Source: CAAR #671465 Report a problem
    12/12/2025Pending sale$525,000$171/sqft
    Source: CAAR #671465 Report a problem
    11/26/2025Listed for sale$525,000+8.2%$171/sqft
    Source: CAAR #671465 Report a problem
    8/15/2022Sold$485,000-0.8%$158/sqft
    Source: Public Record Report a problem
    7/11/2022Pending sale$489,000$159/sqft
    Source: CAAR #632501 Report a problem
    7/7/2022Listed for sale$489,000+37.8%$159/sqft
    Source: CAAR #632501 Report a problem
    4/30/2019Sold$354,900-1.4%$115/sqft
    Source: Public Record Report a problem
    3/21/2019Pending sale$359,900$117/sqft
    Source: Kline May Realty #587012 Report a problem
    3/10/2019Listed for sale$359,900$117/sqft
    Source: Kline May Realty #587012 Report a problem
    10/3/2018Listing removed$359,900$117/sqft
    Source: Heritage Real Estate Co #579660 Report a problem
    9/7/2018Price change$359,900-2.7%$117/sqft
    Source: Heritage Real Estate Co #579660 Report a problem
    7/29/2018Listed for sale$369,900+54.1%$120/sqft
    Source: Heritage Real Estate Co #579660 Report a problem
    6/29/2010Sold$240,000$78/sqft
    Source: Public Record Report a problem

    Public tax history

    YearProperty taxesTax assessment
    2024$2,948 $433,600
    2023$2,948 $433,600
    2022$2,948 +28.3%$433,600 +39.6%
    2021$2,298 $310,600
    2020$2,298 $310,600
    2019$2,298 +3.5%$310,600 +3.5%
    2018$2,221 +10%$300,100 +4.1%
    2017$2,018 $288,300
    2016$2,018 +4.5%$288,300
    2015$1,932 +4.7%$288,300
    2014$1,845 $288,300 -1.7%
    2013-- $293,400
    2012-- $293,400
    2011-- $293,400
    2010-- $293,400
    Find assessor info on the county website

    Neighborhood: 22821

    Nearby schools

    GreatSchools rating
    Schools provided by the listing agent
    • Elementary: John Wayland
    • Middle: Wilbur S. Pence
    • High: Turner Ashby

    Source: CAAR. This data may not be complete. We recommend contacting the local school district to confirm school assignments for this home.

    Get pre-qualified for a loan
    At Zillow Home Loans, we can pre-qualify you in as little as 5 minutes with no impact to your credit score.

    An equal housing lender. NMLS #10287.