Skip main navigation
Closed
  • Price Unknown

    219 Nottoway Dr, Mandeville, LA 70471

    4beds
    2,888sqft
    Single Family Residence
    Built in 1989
    0.36 Acres Lot
    $529,000 Zestimate®
    $--/sqft
    $3,634 Estimated rent

    Home value

    $529,000

    $497,000 - $566,000

    $3,634/mo

    Zestimate® history
    Loading
    Loading...

    Owner options

    List your home for rent

    $3,634/mo

    Rent Zestimate®

    Find your next renter with Zillow Rental Manager. Plus, with online applications, you can quickly screen prospective tenants – for free.

    Learn more

    $3,634/mo

    Rent Zestimate®

    Refinance and save

    $219/mo

    Est. payment

    Refinancing to a lower rate could help reduce your monthly payments and save thousands over the life of the loan.

    See today's rates

    $219/mo

    Est. payment

    Explore your selling options

    Work with a Zillow partner agent

    Leverage their expertise and Zillow's premium Showcase listings to get your home seen by more buyers.

    Get started

    List with your own agent

    Get your home in front of millions of buyers by listing it on Zillow.

    Learn how to do it

    Sell it yourself

    Take full control of how buyers see your home on Zillow by listing For Sale by Owner (FSBO).

    List your home

    What's special

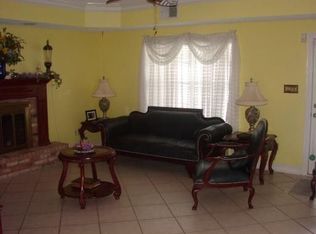
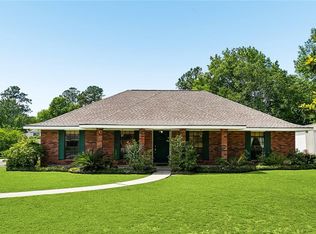
    Once inside the gates of Beau Chene you realize very quickly you have left the chaotic world outside and have entered into a place that offers walking, biking, ponds, nature, golf courses, and a clubhouse with a pool and tennis courts that you can become a member of. This house has a long driveway that has plenty of parking for those gatherings with friends and family. There is a faint smell of Honeysuckle from the vine by the front door. Relax in the very large casual living room with pretty wood floors and a fireplace, bright big windows that look out to the fenced back yard. One HVAC system new in 2021 and the other side of house has a new compressor 2021. A true dining area, formal living area, breakfast area next to the kitchen, and a room that can be used as an office if you so choose. Spacious laundry room, four bedrooms, two full baths and a half bath downstairs. Upstairs is a big bonus room. Use your imagination! Welcome to summer with the gas heated saltwater pool and hot tub complete with Polaris pool cleaner. Covered back patio, a shed, lush landscaping and a sprinkler system in the front yard! This home is not just located within a neighborhood, it is a lifestyle. Not a flood zone. The $219.45 a month fee covers garbage pickup multiple times weekly, water (which is fantastic if you have a pool!), sewerage and security.

    Zillow last checked:

    Listing updated:

    Listed by:

    Stephanie Mascaro 985-664-0060,

    1 Percent Lists

    Bought with:

    Kelly Serio

    Berkshire Hathaway HomeServices Preferred, REALTOR

    Source: GSREIN,MLS#: 2442940MLS Logo

    Facts & features

    Interior

    Bedrooms & bathrooms
    • Bedrooms: 4
    • Bathrooms: 3
    • Full bathrooms: 2
    • 1/2 bathrooms: 1
    Primary bedroom
    • Description: Flooring: Engineered Hardwood
    • Level: Lower
    • Dimensions: 16.9000 x 14.0000
    Bedroom
    • Description: Flooring: Engineered Hardwood
    • Level: Lower
    • Dimensions: 12.3000 x 11.5000
    Bedroom
    • Description: Flooring: Carpet
    • Level: Lower
    • Dimensions: 11.9000 x 11.0000
    Bedroom
    • Description: Flooring: Carpet
    • Level: Lower
    • Dimensions: 12.0000 x 11.0000
    Breakfast room nook
    • Description: Flooring: Tile
    • Level: Lower
    • Dimensions: 14.5000 x 11.5000
    Dining room
    • Description: Flooring: Engineered Hardwood
    • Level: Lower
    • Dimensions: 11.9000 x 12.0000
    Kitchen
    • Description: Flooring: Tile
    • Level: Lower
    • Dimensions: 14.0000 x 12.7000
    Laundry
    • Description: Flooring: Tile
    • Level: Lower
    • Dimensions: 8.0000 x 5.8000
    Living room
    • Description: Flooring: Engineered Hardwood
    • Level: Lower
    • Dimensions: 22.2000 x 17.9000
    Heating
    • Central, Multiple Heating Units
    Cooling
    • Central Air, 2 Units
    Appliances
    • Included: Cooktop, Dishwasher, Disposal, Oven, Range, Refrigerator
    • Laundry: Washer Hookup, Dryer Hookup
    Features
    • Attic, Ceiling Fan(s), Granite Counters, Pantry, Pull Down Attic Stairs, Vaulted Ceiling(s)
    • Attic: Pull Down Stairs
    • Has fireplace: Yes
    • Fireplace features: Gas Starter, Wood Burning
    Interior area
    • Total structure area: 3,684
    • Total interior livable area: 2,888 sqft

    Property

    Parking
    • Parking features: Garage, Two Spaces
    • Has garage: Yes
    Features
    • Levels: One and One Half
    • Patio & porch: Concrete, Covered
    • Exterior features: Fence, Sprinkler/Irrigation
    • Pool features: Heated, Salt Water
    Lot
    • Size: 0.36 Acres
    • Dimensions: 100 x 161 x 100 x 162
    • Features: Outside City Limits, Rectangular Lot
    Details
    • Additional structures: Shed(s)
    • Parcel number: 43727
    • Special conditions: None

    Construction

    Type & style
    • Home type: SingleFamily
    • Architectural style: Traditional
    • Property subtype: Single Family Residence
    Materials
    • Brick, Wood Siding
    • Foundation: Slab
    • Roof: Shingle
    Condition
    • Average Condition
    • Year built: 1989

    Utilities & green energy

    • Sewer: Public Sewer
    • Water: Public

    Community & HOA

    Community
    • Features: Common Grounds/Area, Golf, Golf Course Community
    • Security: Security System
    • Subdivision: Beau Chene
    HOA
    • Has HOA: Yes
    • Amenities included: Clubhouse
    • HOA fee: $219 monthly
    Location
    • Region: Mandeville

    Financial & listing details

    • Tax assessed value: $438,122
    • Annual tax amount: $5,256
    • Date on market: 4/17/2024

    Price history

    DateEventPrice
    7/19/2026Listing removed$3,750$1/sqft
    Source: GSREIN #2561792 Report a problem
    6/10/2026Listed for rent$3,750$1/sqft
    Source: GSREIN #2561792 Report a problem
    6/7/2024Sold--
    Source: GSREIN #2442940 Report a problem
    4/26/2024Contingent$485,000$168/sqft
    Source: GSREIN #2442940 Report a problem
    4/17/2024Listed for sale$485,000+36.7%$168/sqft
    Source: GSREIN #2442940 Report a problem
    7/22/2011Sold--
    Source: Public Record Report a problem
    5/29/2011Listed for sale$354,900$123/sqft
    Source: Turner Real Estate Group USA #877284 Report a problem

    Public tax history

    YearProperty taxesTax assessment
    2025$5,256 -3.6%$43,812
    2024$5,449 +39.9%$43,812 +18.8%
    2023$3,894 $36,879
    2022$3,894 +0.2%$36,879
    2021$3,887 +0.1%$36,879
    2020$3,883 +0.1%$36,879 +3%
    2019$3,880 -0.1%$35,805
    2018$3,886 -21.7%$35,805
    2017$4,962 +25.5%$35,805
    2016$3,953 $35,805 +11.7%
    2015$3,953 +12.1%$32,066
    2014$3,525 +1.1%$32,066
    2013$3,488 +6.7%$32,066 +6.6%
    2011$3,267 +0.4%$30,078
    2010$3,255 $30,078
    Find assessor info on the county website

    Neighborhood: 70471

    Nearby schools

    GreatSchools rating
    Get a cash offer in 3 minutes
    Find out how much your home could sell for in as little as 3 minutes with a no-obligation cash offer.
    Estimated market value
    $529,000
    Get a cash offer in 3 minutes
    Find out how much your home could sell for in as little as 3 minutes with a no-obligation cash offer.
    Estimated market value
    $529,000