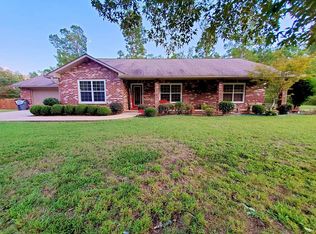
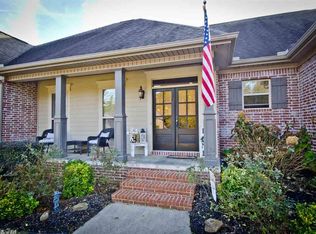
Beautiful, versatile plan with 3-4 bedrooms, 3 ½ baths and 3 car garage. Brick and stone exterior, open, split bedroom design, with large bedrooms. Custom blinds throughout. Master suite has a separate office/lounge, jetted tub, large walk-in shower, large walk-through closet, and a porch with private access. Great room has a 12 foot raised ceiling and vent free gas fireplace with blower. Kitchen has walk-in pantry, raised bar, double convection ovens, gas cook top, under cabinet ice maker & commercial size refrigerator, all stainless appliances. The plan allows for several spaces for small groups to gather (great room, breakfast, raised bar, rear porch, covered porch, bonus space, and dining). Additional amenities include: arched wood and iron (very authentic) double entry door, granite throughout, knotty beech custom cabinets with pull outs, central vacuum system-including vacuum in garage for your car, zoned heating & cooling system, Rinnai tankless gas water heater, indoor and outdoor surround sound, large laundry room, bonus room (4th bedroom) upstairs, also makes a great workout room, including full bathroom, insulated garage doors that are tall to accommodate larger vehicles. Attic walk-in storage, extra storage doors on each side of bonus room. Front & garage entry have coat closets. Tons of storage/closet space! Includes all city utilities, city police and fire; minutes to city but with a country atmosphere. Large lot and 18 x 36 in-ground salt water pool make this home perfect for raising a family. A plan with much to offer! Price does not include GREAT NEIGHBORS!!
This property is not currently displayed as for sale or rent on Zillow. This may be different from what's on other websites or public sources.