Stop the Car Honey...It's a Million $$$ View and Location... This home has taken advantage of every opportunity to bring that Peaceful Feeling... From the moment you drive up to it...you see the pride of ownership. This Custom Built Home was built to the Gold Standard Quality, which gives the owners lower insurance. With A Covered Front Porch that has Wood Ceiling connecting to the large Side Porch and then the Covered Back Porch. You will Love the Living outside it present to you. As soon as you walk in you immediately see all the extra Bells and Whistles. High Tray ceilings with Wood,Crown Molding, Luxury Vinyl Plank Flooring throughout. The Great Room opens into the Custom Kitchen, you will first notice the Dry Bar with Granite Countertop, and a Lighted Wine Rack. The Kitchen features a Breakfast Bar and a Center Kitchen Island, Stainless Appliances, the Refrigerator has a Keurig Coffee Maker, the Range has a Gas Stove top with 5 burners and a Griddle option, Electric Oven and Warming Drawer, Tile Backsplash, a walk in Pantry with an electrical outlet to plug your Microwave in and you have the Laundry Closet with Hanging area and Custom Cabinets. You have a split floor plan. Primary Bedroom is spacious and opens into the Primary Bath with a Tile Flooring and large Walk in Tile Shower with Glass Door and 2 shower heads, Custom Cabinets with Granite Countertops, Double Sinks and Make up Dressing area. Both Guest Bedrooms are a nice size with big closets, Guest Bath with the Large Tile floors and surround on the Tub/Shower, Granite Countertop, Custom Cabinet. The home Comes with hurricane shutters on the south side of the home and one that covers the back door. The Aluminum Freight Elevator is great to have and is resistant to rusting. The Golf Cart/Storage Room is a huge plus to have. You are a Hop, Skip and Jump from Living in Paradise...walk or bike to the Beach, travel down the Seawall or Beach, Bring your Kayak , Fishing Poles, or Boat... the community also offers a Park nearby... Living the Life Is what this home is all about. This one won't last Long...
Closed
Price Unknown
219 Oak Gardens Ave, Long Beach, MS 39560
3beds
1,438sqft
Residential, Single Family Residence
Built in 2020
6,098 Square Feet Lot
$476,500 Zestimate®
$--/sqft
$1,926 Estimated rent
Home value
$476,500
$434,000 - $524,000
$1,926/mo
Zestimate® history
Owner options
List your home for rent
$1,926/mo
Rent Zestimate®
Find your next renter with Zillow Rental Manager. Plus, with online applications, you can quickly screen prospective tenants – for free.
$1,926/mo
Rent Zestimate®
Refinance and save
Refinancing to a lower rate could help reduce your monthly payments and save thousands over the life of the loan.
Explore your selling options
Work with a Zillow partner agent
Leverage their expertise and Zillow's premium Showcase listings to get your home seen by more buyers.
Get startedList with your own agent
Get your home in front of millions of buyers by listing it on Zillow.
Learn how to do itSell it yourself
Take full control of how buyers see your home on Zillow by listing For Sale by Owner (FSBO).
List your homeWhat's special
Guest bedroomsGuest bathCenter kitchen islandCustom cabinetWood ceilingPrimary bedroomPrimary bath
Zillow last checked:
Listing updated:
Listed by:
Kelly A Moses 228-424-0667,
Coldwell Banker Alfonso Realty-Lorraine Rd
Bought with:
Michelle R Cole, S55794
Coldwell Banker Alfonso Realty-Lorraine Rd
Source: MLS United,MLS#: 4097241
Facts & features
Interior
Bedrooms & bathrooms
- Bedrooms: 3
- Bathrooms: 2
- Full bathrooms: 2
Heating
- Central, Electric, Heat Pump
Cooling
- Central Air, Electric, Heat Pump
Appliances
- Included: Dishwasher, Disposal, Dryer, Electric Water Heater, Free-Standing Electric Range, Free-Standing Range, Free-Standing Refrigerator, Gas Cooktop, Gas Water Heater, Microwave, Range Hood, Refrigerator, Stainless Steel Appliance(s), Tankless Water Heater, Warming Drawer, Washer
- Laundry: Electric Dryer Hookup, In Kitchen, Laundry Closet, Washer Hookup
Features
- Bookcases, Breakfast Bar, Built-in Features, Ceiling Fan(s), Coffered Ceiling(s), Crown Molding, Double Vanity, Dry Bar, Eat-in Kitchen, Granite Counters, High Ceilings, Kitchen Island, Open Floorplan, Pantry, Storage, Tray Ceiling(s), Walk-In Closet(s)
- Flooring: Vinyl, Ceramic Tile
- Windows: Double Pane Windows, Storm Window(s), Vinyl
- Has fireplace: No
Interior area
- Total structure area: 1,438
- Total interior livable area: 1,438 sqft
Property
Parking
- Total spaces: 4
- Parking features: Attached Carport, Concrete, Covered, Driveway, Golf Cart Garage, Direct Access
- Has garage: Yes
- Carport spaces: 2
- Has uncovered spaces: Yes
Features
- Levels: One
- Stories: 1
- Patio & porch: Deck, Front Porch, Patio, Porch, Rear Porch, Side Porch
- Exterior features: Elevator, Rain Gutters
- Has view: Yes
- View description: Water
- Has water view: Yes
- Water view: Water
- Waterfront features: Beach Access, See Remarks
Lot
- Size: 6,098 Square Feet
- Dimensions: 72 x 85 x 73 x 85
- Features: City Lot, Landscaped, Near Beach, Views
Details
- Additional structures: Storage
- Parcel number: 0612e03020.000
Construction
Type & style
- Home type: SingleFamily
- Architectural style: Other
- Property subtype: Residential, Single Family Residence
Materials
- HardiPlank Type
- Foundation: Pillar/Post/Pier, Raised
- Roof: Architectural Shingles
Condition
- New construction: No
- Year built: 2020
Utilities & green energy
- Sewer: Public Sewer
- Water: Public
- Utilities for property: Electricity Connected, Natural Gas Connected, Sewer Connected, Water Connected, Natural Gas in Kitchen
Community & HOA
Community
- Features: Boating, Fishing, Hiking/Walking Trails, Near Entertainment, Park, Playground, Restaurant, Sidewalks, Street Lights, Other
- Subdivision: Oak Gardens
Location
- Region: Long Beach
Financial & listing details
- Tax assessed value: $238,554
- Annual tax amount: $2,400
- Date on market: 11/20/2024
- Electric utility on property: Yes
Price history
| Date | Event | Price |
|---|---|---|
| 12/20/2024 | Sold | -- |
Source: MLS United #4097241 Report a problem | ||
| 11/27/2024 | Pending sale | $479,900$334/sqft |
Source: MLS United #4097241 Report a problem | ||
| 11/20/2024 | Listed for sale | $479,900+861.7%$334/sqft |
Source: MLS United #4097241 Report a problem | ||
| 6/30/2020 | Sold | -- |
Source: MLS United #3363552 Report a problem | ||
| 1/17/2020 | Sold | -- |
Source: MLS United #18308002_3348225 Report a problem | ||
| 5/16/2019 | Listed for sale | $49,900$35/sqft |
Source: PowerMark Properties, LLC #348225 Report a problem | ||
Public tax history
| Year | Property taxes | Tax assessment |
|---|---|---|
| 2024 | $2,374 | $23,856 |
| 2023 | $2,374 +3.1% | $23,856 +4.6% |
| 2022 | $2,303 -4.7% | $22,811 -90% |
| 2021 | $2,416 +306.4% | $228,104 +808.2% |
| 2020 | $594 +25% | $25,116 +733.3% |
| 2019 | $476 | $3,014 |
| 2018 | $476 +9.5% | $3,014 |
| 2017 | $434 | $3,014 -60% |
| 2015 | $434 -60% | $7,535 -40% |
| 2014 | $1,086 | $12,558 +66.7% |
| 2013 | -- | $7,535 |
| 2003 | -- | -- |
| 2002 | -- | -- |
| 2001 | -- | -- |
| 2000 | -- | -- |
Find assessor info on the county website
Neighborhood: 39560
Nearby homes
- $--5,880 Square Feet217 Oak Gardens Ave, Long Beach, MS 39560Off Market
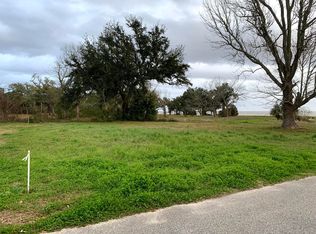
- $439,7003 bd2 ba1.7k sqft216 Oak Gardens Ave, Long Beach, MS 39560Off Market

- $20,0665,880 Square Feet221 Oak Gardens Ave, Long beach, MS 39560Off Market

- $383,000-- bd-- ba2.7k sqft221 Oak Gardens Ave, Long beach, MS 39560Off Market
- $--3 bd2 ba1.4k sqft220 Oak Gardens Ave, Long Beach, MS 39560Sold
- $28,6656,098 Square Feet215 Oak Gardens Ave, Long Beach, MS 39560Off Market
- $395,900-- bd-- ba1.9k sqft208 Oak Gardens Ave, Long Beach, MS 39560Off Market
- $420,0000.296 Acres218 Oak Gardens Ave, Long Beach, MS 39560Off Market
Nearby schools
GreatSchools rating
- 8/10Thomas L Reeves Elementary SchoolGrades: PK-3Distance: 0.9 mi
- 9/10Long Beach Middle SchoolGrades: 7-8Distance: 1.4 mi
- 9/10Long Beach Senior High SchoolGrades: 9-12Distance: 1.3 mi
Schools provided by the listing agent
- High: Long Beach
Source: MLS United. This data may not be complete. We recommend contacting the local school district to confirm school assignments for this home.
Sell for more on Zillow
Get a Zillow Showcase℠ listing at no additional cost and you could sell for .
$476,500
2% more
+$9,530
With Zillow Showcase(estimated)
$486,030
- Mississippi
- Harrison County
- Long Beach
- 39560
- 219 Oak Gardens Ave
Nearby cities
Nearby zip codes
Other Long Beach Topics
