This is a FIRST FLOOR UNIT; 2 bedroom, 2 full bathroom coach home. Easy access into the building with NO STAIRS. The condo is the one on the right. The garage is the farthest (on the right). There is extra space at the head of the garage measuring 10' x 7' (Used for storage/extra appliances/workshop). As you enter the condo you'll notice wood laminate flooring. Separate/Private laundry room. Full-size kitchen with dishwasher, side-by-side refrigerator, 4 burner gas stove, and a microwave above the stove. Over 10' of counter space, stainless steel sink with a ceramic backsplash. Abundant cabinetry and room for a kitchen table. The kitchen has a sliding glass door that opens to a private patio (faces north) so you won't get the heat of the afternoon. The huge master bedroom comes equipped with a large walk-in closet (outfitted with organizers), and a full-size shower with tile surround. Check out the room sizes too. This home is located in a culdesac so the main traffic in the area is lessened. Six-panel doors update the home ever so nicely. You'll love the open shelving in the laundry room and the expanded cabinetry in the sunny kitchen. Estimate the air conditioner is approximately 2 years old. Home sold as-is condition. Black kitchen appliances (and washer and dryer) are included.
Closed
$275,000
219 Oak Knoll Ct Unit D1, Schaumburg, IL 60193
2beds
1,082sqft
Single Family Residence
Built in 1976
-- sqft lot
$254,400 Zestimate®
$254/sqft
$2,219 Estimated rent
Home value
$254,400
$232,000 - $277,000
$2,219/mo
Zestimate® history
Owner options
List your home for rent
$2,219/mo
Rent Zestimate®
Find your next renter with Zillow Rental Manager. Plus, with online applications, you can quickly screen prospective tenants – for free.
$2,219/mo
Rent Zestimate®
Refinance and save
$2,239/mo
Est. payment
Refinancing to a lower rate could help reduce your monthly payments and save thousands over the life of the loan.
$2,239/mo
Est. payment
Explore your selling options
Work with a Zillow partner agent
Leverage their expertise and Zillow's premium Showcase listings to get your home seen by more buyers.
Get startedList with your own agent
Get your home in front of millions of buyers by listing it on Zillow.
Learn how to do itSell it yourself
Take full control of how buyers see your home on Zillow by listing For Sale by Owner (FSBO).
List your homeWhat's special
Zillow last checked:
Listing updated:
Listed by:
Celeste Barr, ABR,e-PRO,GRI,SFR 847-321-1126,
eXp Realty
Bought with:
Marco Amidei
RE/MAX Suburban
Source: MRED as distributed by MLS GRID,MLS#: 11980690
Facts & features
Interior
Bedrooms & bathrooms
- Bedrooms: 2
- Bathrooms: 2
- Full bathrooms: 2
Rooms
- Room types: Utility Room-1st Floor
Primary bedroom
- Features: Flooring (Wood Laminate), Bathroom (Full)
- Level: Main
- Area: 192 Square Feet
- Dimensions: 16X12
Bedroom 2
- Features: Flooring (Wood Laminate)
- Level: Main
- Area: 100 Square Feet
- Dimensions: 10X10
Dining room
- Features: Flooring (Wood Laminate)
- Level: Main
- Area: 80 Square Feet
- Dimensions: 10X8
Kitchen
- Features: Kitchen (Eating Area-Table Space), Flooring (Ceramic Tile)
- Level: Main
- Area: 168 Square Feet
- Dimensions: 14X12
Laundry
- Features: Flooring (Ceramic Tile)
- Level: Main
- Area: 48 Square Feet
- Dimensions: 8X6
Living room
- Features: Flooring (Wood Laminate)
- Level: Main
- Area: 238 Square Feet
- Dimensions: 17X14
Other
- Features: Flooring (Ceramic Tile)
- Level: Main
- Area: 1 Square Feet
- Dimensions: 1X1
Heating
- Natural Gas, Forced Air
Cooling
- Central Air
Appliances
- Included: Range, Dishwasher, Refrigerator, Washer, Dryer
- Laundry: Washer Hookup, Main Level
Features
- 1st Floor Bedroom, 1st Floor Full Bath, Walk-In Closet(s), Open Floorplan, Pantry
- Flooring: Laminate
- Windows: Screens
- Basement: None
- Common walls with other units/homes: End Unit
Interior area
- Total structure area: 1,082
- Total interior livable area: 1,082 sqft
Property
Parking
- Total spaces: 1
- Parking features: Asphalt, Garage Door Opener, On Site, Garage Owned, Attached, Garage
- Attached garage spaces: 1
- Has uncovered spaces: Yes
Accessibility
- Accessibility features: No Disability Access
Features
- Patio & porch: Patio
Lot
- Features: Cul-De-Sac
Details
- Parcel number: 07243030171387
- Special conditions: None
- Other equipment: TV-Cable, Intercom
Construction
Type & style
- Home type: Condo
- Property subtype: Single Family Residence
Materials
- Brick
- Foundation: Concrete Perimeter
- Roof: Asphalt
Condition
- New construction: No
- Year built: 1976
Details
- Builder model: D1
Utilities & green energy
- Electric: Circuit Breakers, 100 Amp Service
- Sewer: Public Sewer
- Water: Lake Michigan
Community & HOA
Community
- Subdivision: Lexington Green
HOA
- Has HOA: Yes
- Amenities included: Pool
- Services included: Insurance, Clubhouse, Pool, Exterior Maintenance, Lawn Care, Scavenger, Snow Removal
- HOA fee: $277 monthly
Location
- Region: Schaumburg
Financial & listing details
- Price per square foot: $254/sqft
- Annual tax amount: $4,416
- Date on market: 2/21/2024
- Listing terms: Cash
- Ownership: Condo
Price history
| Date | Event | Price |
|---|---|---|
| 3/7/2024 | Sold | $275,000$254/sqft |
Source:  MRED as distributed by MLS GRID #11980690 Report a problem MRED as distributed by MLS GRID #11980690 Report a problem | ||
| 2/22/2024 | Contingent | $275,000$254/sqft |
Source: MRED as distributed by MLS GRID #11980690 Report a problem | ||
| 2/21/2024 | Listed for sale | $275,000+49.1%$254/sqft |
Source: MRED as distributed by MLS GRID #11980690 Report a problem | ||
| 9/25/2007 | Sold | $184,500$171/sqft |
Source: MRED as distributed by MLS GRID #06545179 Report a problem | ||
Public tax history
Tax history is unavailable.
Neighborhood: 60193
Nearby homes
- $322,1003 bd2 ba749k sqft1453 Seven Pines Rd APT A1, Schaumburg, IL 60193Off Market
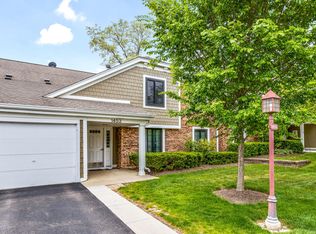
- $308,7003 bd-- ba749k sqft1453 Seven Pines Rd, Schaumburg, IL 60193Off Market
- $275,0002 bd2 ba1k sqft1453 Seven Pines Rd APT B1, Schaumburg, IL 60193Off Market
- $279,7002 bd-- ba749k sqft1453 Seven Pines Rd APT B2, Schaumburg, IL 60193Off Market
- $258,6002 bd1 ba1.1k sqft1451 Seven Pines Rd, Schaumburg, IL 60193Off Market
- $243,7002 bd1 ba749k sqft1451 Seven Pines Rd, Schaumburg, IL 60193Off Market
- $277,2002 bd-- ba749k sqft1451 Seven Pines Rd, Schaumburg, IL 60193Off Market
- $283,6002 bd-- ba749k sqft1451 Seven Pines Rd, Schaumburg, IL 60193Off Market
- $287,1002 bd-- ba749k sqft384 Thornhill Ct, Schaumburg, IL 60193Off Market
Nearby schools
GreatSchools rating
- 8/10Adolph Link Elementary SchoolGrades: K-6Distance: 1.2 mi
- 9/10Margaret Mead Junior High SchoolGrades: 7-8Distance: 1.1 mi
- 10/10J B Conant High SchoolGrades: 9-12Distance: 1.4 mi
Schools provided by the listing agent
- Elementary: Adolph Link Elementary School
- Middle: Margaret Mead Junior High School
- High: J B Conant High School
- District: 54
Source: MRED as distributed by MLS GRID. This data may not be complete. We recommend contacting the local school district to confirm school assignments for this home.
Get a cash offer in 3 minutes
Find out how much your home could sell for in as little as 3 minutes with a no-obligation cash offer.
Estimated market value
$254,400
Get a cash offer in 3 minutes
Find out how much your home could sell for in as little as 3 minutes with a no-obligation cash offer.
Estimated market value
$254,400
- Illinois
- Cook County
- Schaumburg
- 60193
- 219 Oak Knoll Ct Unit D1
Nearby cities
Nearby neighborhoods
Nearby zip codes
Other Schaumburg Topics
