Perfect timing to enjoy the inground saltwater pool and large covered back deck in the beautifully landscaped private backyard. Also offering 4 bedrooms, 2 full baths with spacious living areas, kitchen and dining room conveniently located near shopping and restaurants,
downtown Salisbury, I85 and Hwy 52. Hardwood floors throughout living areas and bedrooms, upgraded moldings and living room fireplace make this a special home. Professional measurements and photographs coming soon. Call for more details and scheduling beginning on 4/16/2024.
Closed
$327,000
219 Oakwood Ave, Salisbury, NC 28146
4beds
1,864sqft
Single Family Residence
Built in 2002
0.26 Acres Lot
$354,100 Zestimate®
$175/sqft
$1,970 Estimated rent
Home value
$354,100
$336,000 - $372,000
$1,970/mo
Zestimate® history
Owner options
List your home for rent
$1,970/mo
Rent Zestimate®
Find your next renter with Zillow Rental Manager. Plus, with online applications, you can quickly screen prospective tenants – for free.
$1,970/mo
Rent Zestimate®
Refinance and save
$1,977/mo
Est. payment
Refinancing to a lower rate could help reduce your monthly payments and save thousands over the life of the loan.
$1,977/mo
Est. payment
Explore your selling options
Work with a Zillow partner agent
Leverage their expertise and Zillow's premium Showcase listings to get your home seen by more buyers.
Get startedList with your own agent
Get your home in front of millions of buyers by listing it on Zillow.
Learn how to do itSell it yourself
Take full control of how buyers see your home on Zillow by listing For Sale by Owner (FSBO).
List your homeWhat's special
Downtown salisburyLarge covered back deck
Zillow last checked:
Listing updated:
Listed by:
Cheryl Gunter cherylsgunter@gmail.com,
Century 21 Towne and Country
Bought with:
Elia Gegorek
Gegorek & Associates Realty LLC
Source: Canopy MLS as distributed by MLS GRID,MLS#: 4127998
Facts & features
Interior
Bedrooms & bathrooms
- Bedrooms: 4
- Bathrooms: 2
- Full bathrooms: 2
- Main level bedrooms: 4
Primary bedroom
- Features: Ceiling Fan(s), Garden Tub, Tray Ceiling(s), Walk-In Closet(s)
- Level: Main
- Area: 220.46 Square Feet
- Dimensions: 12' 1" X 18' 3"
Bedroom s
- Level: Main
- Area: 119.03 Square Feet
- Dimensions: 11' 3" X 10' 7"
Bedroom s
- Level: Main
- Area: 120.89 Square Feet
- Dimensions: 11' 4" X 10' 8"
Bedroom s
- Level: Main
- Area: 169.22 Square Feet
- Dimensions: 11' 8" X 14' 6"
Bathroom full
- Features: Garden Tub
- Level: Main
Bathroom full
- Level: Main
Dining room
- Level: Main
- Area: 195 Square Feet
- Dimensions: 13' 0" X 15' 0"
Kitchen
- Level: Main
- Area: 156 Square Feet
- Dimensions: 12' 0" X 13' 0"
Laundry
- Level: Main
- Area: 84.61 Square Feet
- Dimensions: 11' 8" X 7' 3"
Heating
- Heat Pump
Cooling
- Central Air
Appliances
- Included: Dishwasher, Disposal, Gas Cooktop, Gas Range, Microwave
- Laundry: Electric Dryer Hookup, Laundry Room, Main Level, Washer Hookup
Features
- Cathedral Ceiling(s), Soaking Tub, Open Floorplan, Pantry, Storage, Tray Ceiling(s)(s), Walk-In Closet(s)
- Flooring: Tile, Vinyl, Wood
- Doors: French Doors, Sliding Doors
- Windows: Window Treatments
- Has basement: No
- Attic: Pull Down Stairs
- Fireplace features: Family Room, Gas Log
Interior area
- Total structure area: 1,864
- Total interior livable area: 1,864 sqft
- Finished area above ground: 1,864
- Finished area below ground: 0
Property
Parking
- Total spaces: 6
- Parking features: Driveway, Attached Garage, Garage on Main Level
- Attached garage spaces: 2
- Uncovered spaces: 4
Features
- Levels: One
- Stories: 1
- Patio & porch: Covered, Deck
- Has private pool: Yes
- Pool features: In Ground
- Has spa: Yes
- Spa features: Heated
- Fencing: Back Yard,Fenced,Privacy
Lot
- Size: 0.26 Acres
- Dimensions: 75 x 310 x 75 x 308
- Features: Level
Details
- Additional structures: Shed(s)
- Parcel number: 070 114
- Zoning: UR-8
- Special conditions: Standard
- Other equipment: Generator Hookup
- Horse amenities: None
Construction
Type & style
- Home type: SingleFamily
- Architectural style: Traditional
- Property subtype: Single Family Residence
Materials
- Vinyl
- Foundation: Crawl Space
- Roof: Shingle
Condition
- New construction: No
- Year built: 2002
Utilities & green energy
- Sewer: Public Sewer
- Water: City
Community & HOA
Community
- Security: Smoke Detector(s)
- Subdivision: none
Location
- Region: Salisbury
Financial & listing details
- Price per square foot: $175/sqft
- Tax assessed value: $290,718
- Annual tax amount: $3,619
- Date on market: 4/16/2024
- Cumulative days on market: 17 days
- Listing terms: Cash,Conventional
- Exclusions: none
- Road surface type: Concrete, Paved
Price history
| Date | Event | Price |
|---|---|---|
| 5/31/2024 | Sold | $327,000-3.5%$175/sqft |
Source:  Canopy MLS as distributed by MLS GRID #4127998 Report a problem Canopy MLS as distributed by MLS GRID #4127998 Report a problem | ||
| 5/3/2024 | Pending sale | $339,000$182/sqft |
Source: Canopy MLS as distributed by MLS GRID #4127998 Report a problem | ||
| 4/16/2024 | Listed for sale | $339,000+137.1%$182/sqft |
Source: Canopy MLS as distributed by MLS GRID #4127998 Report a problem | ||
| 1/16/2015 | Sold | $143,000$77/sqft |
Source: Canopy MLS as distributed by MLS GRID #3030894 Report a problem | ||
Public tax history
| Year | Property taxes | Tax assessment |
|---|---|---|
| 2025 | $3,619 | $290,718 |
| 2024 | $3,619 +4.1% | $290,718 |
| 2023 | $3,477 +37% | $290,718 +57.7% |
| 2022 | $2,538 | $184,332 |
| 2021 | $2,538 | $184,332 |
| 2020 | $2,538 | $184,332 |
| 2019 | -- | $184,332 +17.5% |
| 2018 | $2,163 +7.7% | $156,830 |
| 2017 | $2,008 | $156,830 +2.7% |
| 2016 | $2,008 | $152,757 +4% |
| 2015 | $2,008 +3.3% | $146,938 |
| 2014 | $1,943 | -- |
| 2013 | -- | -- |
| 2012 | -- | -- |
| 2011 | -- | -- |
| 2010 | -- | -- |
| 2008 | -- | -- |
| 2007 | -- | -- |
| 2006 | -- | -- |
| 2005 | -- | -- |
| 2004 | -- | -- |
| 2003 | -- | -- |
Find assessor info on the county website
Neighborhood: 28146
Nearby homes
- $198,800-- bd2 ba1.2k sqft217 Oakwood Ave, Salisbury, NC 28146Off Market
- $195,565-- bd-- ba1.6k sqft221 Oakwood Ave, Salisbury, NC 28146Off Market
- $143,4002 bd1 ba-- sqft223 Oakwood Ave APT A, Salisbury, NC 28146Off Market
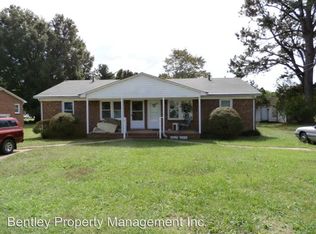
- $169,500-- bd1 ba1k sqft214 Gold Hill Dr, Salisbury, NC 28146Off Market
- $129,800-- bd1 ba720 sqft212 Gold Hill Dr, Salisbury, NC 28146Off Market
- $176,400-- bd1 ba1.4k sqft224 Gold Hill Dr, Salisbury, NC 28146Off Market
- $200,000-- bd1 ba726 sqft211 Oakwood Ave, Salisbury, NC 28146Off Market
- $84,700-- bd1 ba868 sqft220 Oakwood Ave, Salisbury, NC 28146Off Market
Nearby schools
GreatSchools rating
- 6/10Granite Quarry Elementary SchoolGrades: PK-5Distance: 2.7 mi
- 2/10Charles C Erwin Middle SchoolGrades: 6-8Distance: 4.2 mi
- 4/10East Rowan High SchoolGrades: 9-12Distance: 4.4 mi


Get pre-qualified for a loan
At Zillow Home Loans, we can pre-qualify you in as little as 5 minutes with no impact to your credit score.An equal housing lender. NMLS #10287.
Sell for more on Zillow
Get a Zillow Showcase℠ listing at no additional cost and you could sell for .
$354,100
2% more
+$7,082
With Zillow Showcase(estimated)
$361,182
- North Carolina
- Rowan County
- Salisbury
- 28146
- 219 Oakwood Ave
Nearby cities
Nearby neighborhoods
Nearby zip codes
Other Salisbury Topics
