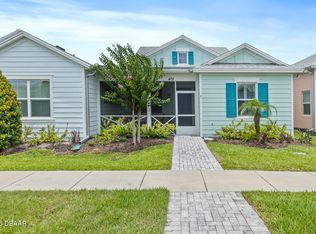
WOW..NEW PRICE & ALL FURNITURE IS INCLUDED! (except Primary Bedroom) Dreamsicle Cottage for Sale in Latitude Margaritaville Daytona Beach. This beautifully upgraded home is one of the most enhanced currently available, ideally situated on a quiet, desirable street. Step inside to a spacious, open-concept great room featuring elegant shiplap accent walls and recessed lighting, creating a warm yet modern coastal feel. The adjoining dining area is perfectly sized and also showcases stylish shiplap detailing. The kitchen is both functional and refined, offering white soft-close cabinetry, pull-out drawers, and ample storage, paired with durable and attractive luxury vinyl plank floors throughout the entire home. The Primary suite is a true retreat, complete with a pocket door leading into a fully upgraded bathroom featuring quartz countertop, undermount sinks and beautifully tiled shower with seamless glass, sliding shower bar, and upgraded linen closet. Walk-in closet with custom shelving A second bedroom and bathroom provide comfortable accommodations for guests, with tiled shower/tub combo and quartz countertop with undercount sink.The versatile flex room includes solid wood doors and can easily function as a study or 3rd bedroom.Enjoy living at its finest in the screened-in lanai, complete with manual shades for added comfort and privacy.Great community with private bus to Beach Club, Theatre, Restaurant, Fitness Room, Indoor Pool, 3 outdoor pools, Tennis, Pickleball + More!
Pending
Price cut: $15K (7/28)
$414,900
219 Ocean Hammock Loop, Daytona Beach, FL 32124
2beds
1,464sqft
Single Family Residence, Residential
Built in 2022
3,920 Square Feet Lot
$-- Zestimate®
$283/sqft
$375/mo HOA
What's special
Stylish shiplap detailingQuartz countertopFully upgraded bathroomElegant shiplap accent wallsAmple storageSpacious open-concept great roomAdjoining dining area
- 129 days
- 183
- 2
Zillow last checked:
Listing updated:
Listed by:
Karen Basak-Carey 610-360-9114,
RE/MAX Signature
Source: DBAMLS,MLS#: 1225852
Facts & features
Interior
Bedrooms & bathrooms
- Bedrooms: 2
- Bathrooms: 2
- Full bathrooms: 2
Bedroom 1
- Description: Tray Ceiling
- Level: First
- Area: 156 Square Feet
- Dimensions: 12.00 x 13.00
Bedroom 2
- Level: First
- Area: 144 Square Feet
- Dimensions: 12.00 x 12.00
Primary bathroom
- Description: Shower
- Level: First
Bathroom 2
- Description: Showe/Tub Combo
- Level: First
Den
- Description: Solid Double Doors
- Level: First
- Area: 88 Square Feet
- Dimensions: 8.00 x 11.00
Dining room
- Level: First
- Area: 132 Square Feet
- Dimensions: 11.00 x 12.00
Great room
- Description: Vaulted Ceiling
- Level: First
- Area: 255 Square Feet
- Dimensions: 15.00 x 17.00
Kitchen
- Level: First
- Area: 132 Square Feet
- Dimensions: 11.00 x 12.00
Heating
- Heat Pump
Cooling
- Central Air
Appliances
- Included: Washer, Tankless Water Heater, Refrigerator, Microwave, Gas Water Heater, Electric Range, Dryer, Disposal, Dishwasher
Features
- Ceiling Fan(s), Eat-in Kitchen, Kitchen Island, Open Floorplan, Pantry, Primary Bathroom - Shower No Tub, Vaulted Ceiling(s), Walk-In Closet(s)
- Flooring: Laminate, Tile
Interior area
- Total structure area: 2,160
- Total interior livable area: 1,464 sqft
Property
Parking
- Total spaces: 2
- Parking features: Additional Parking, Garage, Garage Door Opener
- Garage spaces: 2
Features
- Levels: One
- Stories: 1
- Patio & porch: Covered, Screened, Wrap Around
- Spa features: Community
Lot
- Size: 3,920 Square Feet
Details
- Parcel number: 520601002211
Construction
Type & style
- Home type: SingleFamily
- Architectural style: Ranch
- Property subtype: Single Family Residence, Residential
- Attached to another structure: Yes
Materials
- Block, Stucco
- Foundation: Block
- Roof: Shingle
Condition
- New construction: No
- Year built: 2022
Utilities & green energy
- Electric: 200+ Amp Service
- Sewer: Public Sewer
- Water: Public
- Utilities for property: Cable Connected, Electricity Connected, Natural Gas Connected, Sewer Connected, Water Connected
Community & HOA
Community
- Security: Gated with Guard, Key Card Entry, Smoke Detector(s)
- Senior community: Yes
- Subdivision: Latitude
HOA
- Has HOA: Yes
- Amenities included: Barbecue, Beach Access, Dog Park, Fitness Center, Gated, Jogging Path, Pickleball, Pool, Sauna, Spa/Hot Tub, Tennis Court(s), Management - On Site
- Services included: Maintenance Grounds, Maintenance Structure
- HOA fee: $375 monthly
Location
- Region: Daytona Beach
Financial & listing details
- Price per square foot: $283/sqft
- Tax assessed value: $356,001
- Annual tax amount: $4,269
- Date on market: 4/29/2026
- Listing terms: Cash,Conventional,FHA,VA Loan
- Electric utility on property: Yes
Estimated market value
Not available
Estimated sales range
Not available
Not available
Price history
| Date | Event | Price |
|---|---|---|
| 8/16/2026 | Pending sale | $414,900$283/sqft |
Source:  DBAMLS #1225852 Report a problem DBAMLS #1225852 Report a problem | ||
| 7/28/2026 | Listed for sale | $414,900-3.5%$283/sqft |
Source: DBAMLS #1225852 Report a problem | ||
| 5/26/2026 | Contingent | $429,900$294/sqft |
Source: DBAMLS #1225852 Report a problem | ||
| 4/29/2026 | Listed for sale | $429,900$294/sqft |
Source: DBAMLS #1225852 Report a problem | ||
Public tax history
| Year | Property taxes | Tax assessment |
|---|---|---|
| 2025 | $4,269 +2.7% | $279,732 +2.9% |
| 2024 | $4,155 +4.7% | $271,849 +3% |
| 2023 | $3,971 +1417.9% | $263,932 +2922.6% |
| 2022 | $262 | $8,732 +10% |
| 2021 | -- | $7,938 |
Find assessor info on the county website
Monthly payment
Est. payment
Payment breakdown
Explore the cost of this home by adjusting the details. Changes won't be saved.Climate risks
Neighborhood: 32124
- $379,4002 bd2 ba1.3k sqft217 Ocean Hammock Loop, Daytona Beach, FL 32124Off Market
- $414,9002 bd2 ba1.4k sqft607 Margaritaville Ave, Daytona Beach, FL 32124Off Market
- $389,0002 bd2 ba1.3k sqft213 Ocean Hammock Loop, Daytona Beach, FL 32124Sold

- $414,9002 bd2 ba1.4k sqft595 Margaritaville Ave, Daytona Beach, FL 32124Off Market
Similar homes
- $354,4442 bd2 ba1.1k sqft361 Parrot Ln, Daytona Beach, FL 32124For Sale

 MLS ID #1230483, Aimee Aballo, Realty Hub. DBAMLS
 - $414,9003 bd2 ba1.4k sqft132 Ocean Hammock Loop, Daytona Beach, FL 32124For Sale
 MLS ID #1075194, Sean H Hartley. Space Coast AOR
 - $377,5002 bd2 ba1.3k sqft485 Margaritaville Ave, Daytona Beach, FL 32124For Sale
 MLS ID #1224551, Listing Reciprocal, Nonmember office. DBAMLS
 - $379,0002 bd2 ba1.3k sqft401 Parrot Ln, Daytona Beach, FL 32124For Sale
 MLS ID #1227244, Ashley Fountain, Life Real Estate. DBAMLS
 - $395,0002 bd2 ba1.4k sqft500 Landshark Blvd, Daytona Beach, FL 32124For SaleMLS ID #1227648, Cherri Tindall, Realty Hub. DBAMLS
- $459,9003 bd2 ba1.9k sqft105 Cerise Ct, Daytona Beach, FL 32124For SaleMLS ID #1216863, Robert Martin, We Sell or We Buy Realty. DBAMLS
- $439,9003 bd2 ba1.9k sqft116 Cerise Ct, Daytona Beach, FL 32124For SaleMLS ID #1229476, Robert Martin, We Sell or We Buy Realty. DBAMLS
- $355,0002 bd2 ba1.1k sqft609 Good Life Way, Daytona Beach, FL 32124For SaleMLS ID #1229091, Kathleen Craig, Realty Hub. DBAMLS
- $359,9002 bd2 ba1.3k sqft444 Lime Ave, Daytona Beach, FL 32124For SaleMLS ID #1224655, Danny Robinson, Realty Pros Assured. DBAMLS
- $504,9002 bd2 ba1.6k sqft237 Sand Bar Ln, Daytona Beach, FL 32124For SaleMLS ID #1228738, Alice Cooper LLC, Adams, Cameron & Co., Realtors. DBAMLS
- $369,9003 bd2 ba1.7k sqft437 Grande Sunningdale Loop, Daytona Beach, FL 32124For SaleMLS ID #1224993, Shon MacDughlas, Adams, Cameron & Co., Realtors. DBAMLS
- $495,0003 bd2 ba1.8k sqft1002 Sea Shell Ct, Daytona Beach, FL 32124For SaleMLS ID #1224023, Geri Davis, EXP Realty LLC. DBAMLS
- $375,0002 bd2 ba1.3k sqft118 Gypsy Palace Ln, Daytona Beach, FL 32124For SaleMLS ID #1229303, Geri Davis, EXP Realty LLC. DBAMLS
- $394,9002 bd2 ba1.4k sqft384 Gypsy Palace Ln, Daytona Beach, FL 32124For SaleMLS ID #1229992, Donna Lang PA, LoKation. DBAMLS
- $364,9003 bd2 ba1.8k sqft222 Eagle Harbor Way, Daytona Beach, FL 32124For SaleMLS ID #1227570, Lee Toutounchian, Executive Realty Group LLC. DBAMLS
- $599,9002 bd3 ba2.1k sqft424 Margaritaville Ave, Daytona Beach, FL 32124For SaleMLS ID #1227323, Aimee Aballo, Realty Hub. DBAMLS
