Skip main navigation
Closed
  • $454,500

    219 Old Mars Hill Hwy, Weaverville, NC 28787

    3beds
    2,065sqft
    Single Family Residence
    Built in 2008
    0.6 Acres Lot
    $446,500 Zestimate®
    $220/sqft
    $2,607 Estimated rent

    Home value

    $446,500

    $411,000 - $482,000

    $2,607/mo

    Zestimate® history
    Loading
    Loading...

    Owner options

    List your home for rent

    $2,607/mo

    Rent Zestimate®

    Find your next renter with Zillow Rental Manager. Plus, with online applications, you can quickly screen prospective tenants – for free.

    Learn more

    $2,607/mo

    Rent Zestimate®

    Refinance and save

    $2,656/mo

    Est. payment

    Refinancing to a lower rate could help reduce your monthly payments and save thousands over the life of the loan.

    See today's rates

    $2,656/mo

    Est. payment

    Explore your selling options

    Work with a Zillow partner agent

    Leverage their expertise and Zillow's premium Showcase listings to get your home seen by more buyers.

    Get started

    List with your own agent

    Get your home in front of millions of buyers by listing it on Zillow.

    Learn how to do it

    Sell it yourself

    Take full control of how buyers see your home on Zillow by listing For Sale by Owner (FSBO).

    List your home

    What's special

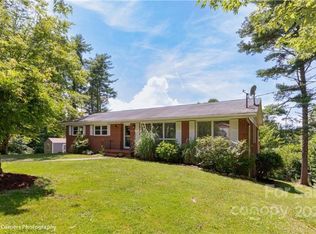
    Natural lightCovered front porchBack deckHardwood floorsMain-level livingTwo-car basement garage
    Flexible living and privacy come together beautifully in this Weaverville home—offering true main-level living plus a heated finished lower level with its own full bath. This layout lives larger than most homes in this price point, giving you room to spread out, work from home, host guests, or create the hobby or entertainment space you’ve dreamed about. The main level features vaulted ceilings in the living room and primary bedroom, hardwood floors, natural light, and an open living/dining flow that feels warm and welcoming from the moment you step inside. All bedrooms, bathrooms, and laundry are on one level for ease and comfort. Downstairs, the finished heated lower level creates the perfect bonus area—ideal for a media room, office, home gym, guest space, teen hangout, or quiet retreat, with a third bathroom. Enjoy coffee on the covered front porch, summer evenings on the back deck, and a yard that’s usable without being high-maintenance. A two-car basement garage and concrete driveway add everyday convenience that buyers love but rarely find together. Recent updates include a new heat pump and central air, plus septic work completed—giving peace of mind and reducing future expense. A home that lives bigger, works smarter, and offers more flexibility than most. Move-in ready and easy to show!

    Zillow last checked:

    Listing updated:

    Listed by:

    Brandi Young brandiyoungrealestate@gmail.com,

    NorthGroup Real Estate LLC

    Bought with:

    Alex Reed

    Keller Williams Professionals

    Source: Canopy MLS as distributed by MLS GRID,MLS#: 4320044MLS Logo

    Facts & features

    Interior

    Bedrooms & bathrooms
    • Bedrooms: 3
    • Bathrooms: 3
    • Full bathrooms: 3
    • Main level bedrooms: 3
    Primary bedroom
    • Features: Vaulted Ceiling(s)
    • Level: Main
    Bedroom s
    • Level: Main
    Bedroom s
    • Level: Main
    Bathroom full
    • Level: Main
    Bathroom full
    • Level: Main
    Bathroom full
    • Level: Basement
    Dining area
    • Level: Main
    Flex space
    • Level: Basement
    Kitchen
    • Level: Main
    Laundry
    • Level: Main
    Living room
    • Features: Vaulted Ceiling(s)
    • Level: Main
    Heating
    • Heat Pump
    Cooling
    • Central Air
    Appliances
    • Included: Dishwasher, Electric Oven, Electric Range, Refrigerator
    • Laundry: Main Level
    Features
    • Basement: Basement Garage Door,Daylight,Interior Entry,Partially Finished
    Interior area
    • Total structure area: 1,471
    • Total interior livable area: 2,065 sqft
    • Finished area above ground: 1,471
    • Finished area below ground: 594

    Property

    Parking
    • Total spaces: 2
    • Parking features: Basement, Driveway
    • Garage spaces: 2
    • Has uncovered spaces: Yes
    Features
    • Levels: One
    • Stories: 1
    • Patio & porch: Covered, Deck, Front Porch
    Lot
    • Size: 0.6 Acres
    Details
    • Parcel number: 9744730085
    • Zoning: OU
    • Special conditions: Standard

    Construction

    Type & style
    • Home type: SingleFamily
    • Architectural style: Ranch
    • Property subtype: Single Family Residence
    Materials
    • Vinyl
    Condition
    • New construction: No
    • Year built: 2008

    Utilities & green energy

    • Sewer: Septic Installed
    • Water: City
    • Utilities for property: Electricity Connected

    Community & HOA

    Community
    • Subdivision: NONE
    Location
    • Region: Weaverville
    • Elevation: 2000 Feet

    Financial & listing details

    • Price per square foot: $220/sqft
    • Tax assessed value: $288,200
    • Annual tax amount: $1,929
    • Date on market: 11/13/2025
    • Cumulative days on market: 132 days
    • Electric utility on property: Yes
    • Road surface type: Concrete, Paved

    Price history

    DateEventPrice
    3/18/2026Sold$454,500-3.1%$220/sqft
    Source: Canopy MLS as distributed by MLS GRID #4320044 Report a problem
    1/12/2026Price change$469,000-4.1%$227/sqft
    Source: Canopy MLS as distributed by MLS GRID #4320044 Report a problem
    11/13/2025Listed for sale$489,000-2%$237/sqft
    Source: Canopy MLS as distributed by MLS GRID #4320044 Report a problem
    10/14/2025Listing removed$499,000$242/sqft
    Source: Canopy MLS as distributed by MLS GRID #4298464 Report a problem
    9/6/2025Listed for sale$499,000+131.6%$242/sqft
    Source: Canopy MLS as distributed by MLS GRID #4298464 Report a problem
    5/26/2015Listing removed$215,500$104/sqft
    Source: Keller Williams - Asheville #574443 Report a problem
    4/4/2015Price change$215,500-4.2%$104/sqft
    Source: Keller Williams - Asheville #574443 Report a problem
    12/1/2014Price change$225,000-3.8%$109/sqft
    Source: Keller Williams Professionals #574443 Report a problem
    6/2/2014Listed for sale$233,900+3.5%$113/sqft
    Source: Coldwell Banker King #563146 Report a problem
    1/30/2009Sold$226,000$109/sqft
    Source: Public Record Report a problem

    Public tax history

    YearProperty taxesTax assessment
    2025$1,929 +4.5%$288,200
    2024$1,845 +5.7%$288,200
    2023$1,746 +1.7%$288,200
    2022$1,717 $288,200
    2021$1,717 +15.2%$288,200 +25.5%
    2020$1,491 $229,700
    2019$1,491 $229,700
    2018$1,491 $229,700 +16.7%
    2017$1,491 -0.3%$196,800
    2016$1,495 +6.1%$196,800
    2015$1,409 +2%$196,800 +2%
    2014$1,382 $193,000
    2013-- $193,000 -2%
    2012-- $197,000
    2011-- $197,000
    2010-- $197,000
    2009-- $197,000
    Find assessor info on the county website

    Neighborhood: 28787

    Nearby schools

    GreatSchools rating
    Schools provided by the listing agent
    • Elementary: North Buncombe/N. Windy Ridge
    • Middle: North Buncombe
    • High: North Buncombe

    Source: Canopy MLS as distributed by MLS GRID. This data may not be complete. We recommend contacting the local school district to confirm school assignments for this home.

    Get a cash offer in 3 minutes
    Find out how much your home could sell for in as little as 3 minutes with a no-obligation cash offer.
    Estimated market value
    $446,500
    Get a cash offer in 3 minutes
    Find out how much your home could sell for in as little as 3 minutes with a no-obligation cash offer.
    Estimated market value
    $446,500