Tucked away in a peaceful, well-connected setting, this beautifully updated end-unit ranch townhome offers the ease of single-level living paired with thoughtful, modern design throughout. A private entrance welcomes you into a bright and spacious main living area, where the seamless flow of the combined living and dining rooms is enhanced by newer luxury vinyl plank flooring and a large sliding door that leads outside. At the heart of the home, the fully renovated kitchen truly shines, showcasing sleek 42" white soft-close cabinetry, quartz countertops, stainless steel appliances, recessed lighting, and a generous eating area-perfect for both everyday living and entertaining. The home features two bedrooms, including a primary suite with a walk-in closet, along with an oversized full bath finished with ceramic porcelain tile, shower and a separate tub. Additional highlights include the in-unit laundry, an attached one-car garage, and the comfort of a move-in-ready interior. Ideally located with a park, tennis courts, basketball courts, and school just behind the home, and only moments from endless shopping, dining, golf, and recreation, this residence offers a rare combination of convenience, style, and effortless living!
Closed
$291,000
219 Old Oak Ct W, Buffalo Grove, IL 60089
2beds
1,300sqft
Townhouse, Single Family Residence
Built in 1989
-- sqft lot
$-- Zestimate®
$224/sqft
$2,387 Estimated rent
Home value
Not available
Estimated sales range
Not available
$2,387/mo
Zestimate® history
Owner options
List your home for rent
$2,387/mo
Rent Zestimate®
Find your next renter with Zillow Rental Manager. Plus, with online applications, you can quickly screen prospective tenants – for free.
$2,387/mo
Rent Zestimate®
Refinance and save
$2,275/mo
Est. payment
Refinancing to a lower rate could help reduce your monthly payments and save thousands over the life of the loan.
$2,275/mo
Est. payment
Explore your selling options
Work with a Zillow partner agent
Leverage their expertise and Zillow's premium Showcase listings to get your home seen by more buyers.
Get startedList with your own agent
Get your home in front of millions of buyers by listing it on Zillow.
Learn how to do itSell it yourself
Take full control of how buyers see your home on Zillow by listing For Sale by Owner (FSBO).
List your homeWhat's special
Recessed lightingFully renovated kitchenAttached one-car garagePrivate entranceGenerous eating areaIn-unit laundryQuartz countertops
Zillow last checked:
Listing updated:
Listed by:
Sherri Esenberg clientcare@starckre.com,
Berkshire Hathaway HomeServices Starck Real Estate
Bought with:
Marta Grokh
KOMAR
Source: MRED as distributed by MLS GRID,MLS#: 12606591
Facts & features
Interior
Bedrooms & bathrooms
- Bedrooms: 2
- Bathrooms: 1
- Full bathrooms: 1
Rooms
- Room types: No additional rooms
Primary bedroom
- Features: Flooring (Other), Bathroom (Full, Tub & Separate Shwr)
- Level: Main
- Area: 165 Square Feet
- Dimensions: 15X11
Bedroom 2
- Features: Flooring (Other)
- Level: Main
- Area: 121 Square Feet
- Dimensions: 11X11
Dining room
- Features: Flooring (Other)
- Level: Main
- Area: 99 Square Feet
- Dimensions: 11X9
Kitchen
- Features: Flooring (Other)
- Level: Main
- Area: 108 Square Feet
- Dimensions: 12X9
Laundry
- Features: Flooring (Vinyl)
- Level: Main
- Area: 9 Square Feet
- Dimensions: 3X3
Living room
- Features: Flooring (Other)
- Level: Main
- Area: 221 Square Feet
- Dimensions: 17X13
Heating
- Natural Gas
Cooling
- Central Air
Appliances
- Laundry: Main Level, Washer Hookup, In Unit
Features
- 1st Floor Bedroom, 1st Floor Full Bath, Storage
- Flooring: Laminate
- Basement: None
- Common walls with other units/homes: End Unit
Interior area
- Total structure area: 0
- Total interior livable area: 1,300 sqft
Property
Parking
- Total spaces: 1
- Parking features: Garage Door Opener, Yes, Garage Owned, Attached, Garage
- Attached garage spaces: 1
- Has uncovered spaces: Yes
Accessibility
- Accessibility features: No Disability Access
Details
- Parcel number: 03043000331027
- Special conditions: None
Construction
Type & style
- Home type: Townhouse
- Property subtype: Townhouse, Single Family Residence
Materials
- Vinyl Siding
Condition
- New construction: No
- Year built: 1989
Utilities & green energy
- Sewer: Public Sewer
- Water: Lake Michigan
Community & HOA
HOA
- Has HOA: Yes
- Amenities included: Park, Tennis Court(s)
- Services included: Water, Insurance, Exterior Maintenance, Lawn Care, Scavenger, Snow Removal
- HOA fee: $195 monthly
Location
- Region: Buffalo Grove
Financial & listing details
- Price per square foot: $224/sqft
- Tax assessed value: $191,520
- Annual tax amount: $4,396
- Date on market: 4/9/2026
- Listing terms: Conventional
- Ownership: Condo
Price history
| Date | Event | Price |
|---|---|---|
| 4/28/2026 | Sold | $291,000+5.8%$224/sqft |
Source:  MRED as distributed by MLS GRID #12606591 Report a problem MRED as distributed by MLS GRID #12606591 Report a problem | ||
| 4/14/2026 | Contingent | $275,000$212/sqft |
Source: MRED as distributed by MLS GRID #12606591 Report a problem | ||
| 4/9/2026 | Listed for sale | $275,000+103.7%$212/sqft |
Source: MRED as distributed by MLS GRID #12606591 Report a problem | ||
| 8/13/2013 | Sold | $135,000-12.9%$104/sqft |
Source: MRED as distributed by MLS GRID #08377502 Report a problem | ||
| 10/16/2000 | Sold | $155,000+33.6%$119/sqft |
Source: Public Record Report a problem | ||
| 4/12/1996 | Sold | $116,000$89/sqft |
Source: Public Record Report a problem | ||
Public tax history
| Year | Property taxes | Tax assessment |
|---|---|---|
| 2024 | $4,396 -28.3% | $19,152 +0% |
| 2023 | $6,129 +3.9% | $19,150 |
| 2022 | $5,897 +9.2% | $19,150 +25.3% |
| 2021 | $5,400 +2.8% | $15,285 |
| 2020 | $5,255 +0.2% | $15,285 -9.8% |
| 2019 | $5,244 +6.8% | $16,937 +18.8% |
| 2018 | $4,910 +1.9% | $14,258 |
| 2017 | $4,820 +7.6% | $14,258 |
| 2016 | $4,478 +2.7% | $14,258 +11.1% |
| 2015 | $4,361 +1.7% | $12,838 |
| 2014 | $4,289 +36% | $12,838 |
| 2013 | $3,153 +0.8% | $12,838 -3.2% |
| 2012 | $3,128 -22% | $13,263 -20% |
| 2011 | $4,010 -3.6% | $16,581 -8.3% |
| 2010 | $4,161 +20.9% | $18,088 -6.9% |
| 2009 | $3,443 +8.8% | $19,421 -7% |
| 2008 | $3,163 +4.4% | $20,883 |
| 2007 | $3,029 +1.4% | $20,883 +34.2% |
| 2006 | $2,986 +4.5% | $15,563 |
| 2005 | $2,858 +5.8% | $15,563 |
| 2004 | $2,702 -1.3% | $15,563 +6.1% |
| 2003 | $2,738 +7% | $14,666 |
| 2002 | $2,559 +34% | $14,666 |
| 2001 | $1,909 +2.6% | $14,666 +25.1% |
| 2000 | $1,861 +2.7% | $11,724 |
| 1999 | $1,812 | $11,724 |
Find assessor info on the county website
Neighborhood: 60089
Nearby homes
- $293,6002 bd2 ba1.2k sqft251 Old Oak Ct W, Buffalo Grove, IL 60089Off Market

- $319,1003 bd2 ba-- sqft253 Old Oak Ct W, Buffalo Grove, IL 60089Off Market
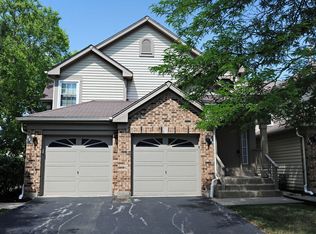
- $374,5003 bd2 ba1.8k sqft255 Old Oak Ct W, Buffalo Grove, IL 60089Off Market

- $392,3003 bd3 ba1.8k sqft257 Old Oak Ct W, Buffalo Grove, IL 60089Off Market
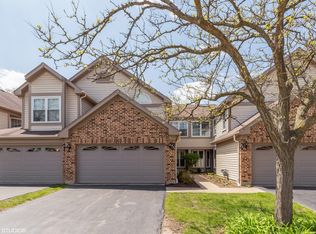
- $191,5202 bd2 ba1.2k sqft231 Old Oak Ct W, Buffalo Grove, IL 60089Off Market
- $17,1182 bd2 ba-- sqft235 Old Oak Ct W #W-203, Buffalo Grove, IL 60089Off Market
- $404,5003 bd3 ba1.7k sqft237 Old Oak Ct W, Buffalo Grove, IL 60089Off Market
- $385,5003 bd-- ba-- sqft239 Old Oak Ct W, Buffalo Grove, IL 60089Off Market
- $310,0002 bd3 ba1.7k sqft241 Old Oak Ct W, Buffalo Grove, IL 60089Sold
Nearby schools
GreatSchools rating
- 5/10Joyce Kilmer Elementary SchoolGrades: K-5Distance: 0.1 mi
- 7/10Cooper Middle SchoolGrades: 6-8Distance: 1.2 mi
- 9/10Buffalo Grove High SchoolGrades: 9-12Distance: 1.1 mi
Schools provided by the listing agent
- High: Buffalo Grove High School
- District: 21
Source: MRED as distributed by MLS GRID. This data may not be complete. We recommend contacting the local school district to confirm school assignments for this home.


Get pre-qualified for a loan
At Zillow Home Loans, we can pre-qualify you in as little as 5 minutes with no impact to your credit score.An equal housing lender. NMLS #10287.
- Illinois
- Cook County
- Buffalo Grove
- 60089
- 219 Old Oak Ct W
Nearby cities
Nearby zip codes
Other Buffalo Grove Topics
