HIGHEST & BEST Offers DUE by noon on Monday, May 25th, 2026.
Set on OVER an acre of level land in a peaceful setting, this BEAUTIFULLY MAINTAINED 4bd/2.5ba Colonial offers the perfect blend of space, comfort, & convenience with NO HOA dues! From the moment you step inside, you'll love the BRIGHT & WELCOMING LAYOUT featuring a soaring vaulted Living Room that flows through elegant French doors into the Formal Dining Room, perfect for entertaining or creating a stylish home office. The SPACIOUS Eat-in Kitchen is truly the heart of the home w/ stainless steel appliances, abundant cabinet/counter space, a cozy dining area, & an open flow into the warm Family Room. Upstairs has 4bds, including a Primary Suite w/ a private ensuite. Need even more space? The FINISHED WALK-UP ATTIC provides endless possibilities for a home office, playroom, hobby room, or workout space. Outside, enjoy the FENCED-IN BACKYARD OASIS w/ a patio & sheds, ideal for summer gatherings & everyday enjoyment. RECENT IMPROVEMENTS including a whole house generator, Bosch heat pump, water softener & filtration system, & BRAND NEW water heater add peace of mind. Best of all, you're just mins to the heart of the West End, shopping, dining, & major conveniences while still enjoying a quiet country feel.
Sold for $420,000
Street View
$420,000
219 Orchard View Dr, Effort, PA 18330
4beds
2,528sqft
Single Family Residence
Built in 2000
1.08 Acres Lot
$426,700 Zestimate®
$166/sqft
$3,007 Estimated rent
Home value
$426,700
$380,000 - $478,000
$3,007/mo
Zestimate® history
Owner options
List your home for rent
$3,007/mo
Rent Zestimate®
Find your next renter with Zillow Rental Manager. Plus, with online applications, you can quickly screen prospective tenants – for free.
$3,007/mo
Rent Zestimate®
Refinance and save
$2,915/mo
Est. payment
Refinancing to a lower rate could help reduce your monthly payments and save thousands over the life of the loan.
$2,915/mo
Est. payment
Explore your selling options
Work with a Zillow partner agent
Leverage their expertise and Zillow's premium Showcase listings to get your home seen by more buyers.
Get startedList with your own agent
Get your home in front of millions of buyers by listing it on Zillow.
Learn how to do itSell it yourself
Take full control of how buyers see your home on Zillow by listing For Sale by Owner (FSBO).
List your homeWhat's special
Fenced-in backyard oasisFinished walk-up atticWarm family roomBright and welcoming layoutFormal dining roomCozy dining areaSpacious eat-in kitchen
Zillow last checked:
Listing updated:
Listed by:
James Galligan 570-656-2235,
Keller Williams Real Estate - Stroudsburg 803 Main
Bought with:
Jennifer Coover, RM426270
Anchors & Acres Real Estate
Source: PMAR,MLS#: PM-141501
Facts & features
Interior
Bedrooms & bathrooms
- Bedrooms: 4
- Bathrooms: 3
- Full bathrooms: 2
- 1/2 bathrooms: 1
Primary bedroom
- Description: Laminate Floors
- Level: Second
- Area: 210.16
- Dimensions: 14.2 x 14.8
Bedroom 2
- Description: Laminate Floors
- Level: Second
- Area: 128.64
- Dimensions: 13.4 x 9.6
Bedroom 3
- Description: Laminate Floors
- Level: Second
- Area: 97.06
- Dimensions: 10.11 x 9.6
Bedroom 4
- Description: Laminate Floors
- Level: Second
- Area: 139.26
- Dimensions: 12.11 x 11.5
Primary bathroom
- Level: Second
- Area: 42.98
- Dimensions: 8.11 x 5.3
Bathroom 2
- Level: Second
- Area: 47.85
- Dimensions: 8.11 x 5.9
Bathroom 3
- Description: Half
- Level: First
- Area: 15
- Dimensions: 5 x 3
Bonus room
- Description: Finished Attic
- Level: Third
- Area: 383.82
- Dimensions: 26.11 x 14.7
Dining room
- Description: Used as an Office
- Level: First
- Area: 143.32
- Dimensions: 12.9 x 11.11
Family room
- Description: Laminate Floors
- Level: First
- Area: 184
- Dimensions: 18.2 x 10.11
Kitchen
- Description: Eat-in | Stainless Steel
- Level: First
- Area: 232.7
- Dimensions: 17.9 x 13
Living room
- Description: Laminate Floors
- Level: First
- Area: 306
- Dimensions: 20.4 x 15
Heating
- Forced Air, Heat Pump, Electric, Other, See Remarks
Cooling
- Ceiling Fan(s), Central Air
Appliances
- Included: Oven, Electric Oven, Range, Electric Range, Refrigerator, Water Heater, Dishwasher, Microwave, Stainless Steel Appliance(s), Washer, Dryer
- Laundry: Main Level, Electric Dryer Hookup, Washer Hookup
Features
- Breakfast Nook, Pantry, Eat-in Kitchen, Laminate Counters, Vaulted Ceiling(s), Built-in Features, Ceiling Fan(s), Storage, Other, See Remarks
- Flooring: Ceramic Tile, Laminate, Luxury Vinyl, Vinyl
- Doors: French Doors, Sliding Doors, Storm Door(s)
- Windows: Vinyl Frames, Insulated Windows
- Has fireplace: No
- Common walls with other units/homes: No Common Walls
Interior area
- Total structure area: 2,528
- Total interior livable area: 2,528 sqft
- Finished area above ground: 2,528
- Finished area below ground: 0
Property
Parking
- Total spaces: 6
- Parking features: Garage - Attached, Open
- Attached garage spaces: 2
- Uncovered spaces: 4
Features
- Stories: 2
- Patio & porch: Patio
- Exterior features: Rain Gutters, Private Yard
- Fencing: Back Yard,Wood
- Has view: Yes
- View description: Neighborhood
Lot
- Size: 1.08 Acres
- Features: Level, Back Yard, Front Yard, Cleared, Other
Details
- Additional structures: Shed(s), Storage
- Parcel number: 02.91407
- Zoning: R-1
- Zoning description: Residential
- Special conditions: Standard
- Other equipment: None
Construction
Type & style
- Home type: SingleFamily
- Architectural style: Colonial
- Property subtype: Single Family Residence
Materials
- Vinyl Siding, Frame
- Foundation: Slab
- Roof: Asphalt,Fiberglass,Shingle
Condition
- Year built: 2000
Utilities & green energy
- Electric: 200+ Amp Service, Circuit Breakers
- Sewer: On Site Septic
- Water: Well
- Utilities for property: Phone Available, Cable Available
Community & HOA
Community
- Security: Carbon Monoxide Detector(s), Smoke Detector(s)
- Subdivision: Orchard View Estates
HOA
- Has HOA: No
Location
- Region: Effort
Financial & listing details
- Price per square foot: $166/sqft
- Tax assessed value: $166,240
- Annual tax amount: $5,654
- Date on market: 5/21/2026
- Listing terms: Cash,Conventional,FHA,VA Loan
- Road surface type: Paved
Price history
| Date | Event | Price |
|---|---|---|
| 7/20/2026 | Sold | $420,000+2.4%$166/sqft |
Source: PMAR #PM-141501 Report a problem | ||
| 5/27/2026 | Pending sale | $410,000$162/sqft |
Source: PMAR #PM-141501 Report a problem | ||
| 5/21/2026 | Listed for sale | $410,000+3.3%$162/sqft |
Source: PMAR #PM-141501 Report a problem | ||
| 5/20/2024 | Sold | $397,000+10.6%$157/sqft |
Source: PMAR #PM-113763 Report a problem | ||
| 3/25/2024 | Listed for sale | $359,000+136.2%$142/sqft |
Source: PMAR #PM-113763 Report a problem | ||
| 6/28/2013 | Sold | $152,000-5%$60/sqft |
Source: PMAR #12-6147 Report a problem | ||
| 2/23/2013 | Listing removed | $160,000$63/sqft |
Source: Keller Williams Real Estate #POC-12-6147 Report a problem | ||
| 2/16/2013 | Price change | $160,000-5.8%$63/sqft |
Source: Keller Williams Real Estate #POC-12-6147 Report a problem | ||
| 12/29/2012 | Listed for sale | $169,900-29.8%$67/sqft |
Source: Keller Williams Real Estate #POC-12-6147 Report a problem | ||
| 3/1/2005 | Sold | $242,050$96/sqft |
Source: Public Record Report a problem | ||
Public tax history
Tax history is unavailable.
Find assessor info on the county website
Neighborhood: 18330
Nearby homes
- $318,3003 bd2 ba1.8k sqft225 Orchard View Dr, Effort, PA 18330Off Market
- $366,8004 bd3 ba2.4k sqft205 Orchard View Dr, Effort, PA 18330Off Market
- $396,1004 bd3 ba2.7k sqft233 Orchard View Dr, Effort, PA 18330Off Market
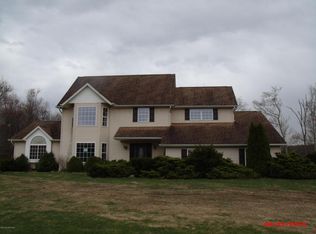
- $355,2003 bd2 ba2.3k sqft126 Lawrence Dr, Effort, PA 18330Off Market
- $402,1004 bd3 ba2.4k sqft230 Orchard View Dr, Effort, PA 18330Off Market
- $376,0003 bd3 ba1.9k sqft204 Orchard View Dr, Effort, PA 18330Sold
- $417,7004 bd3 ba2.6k sqft220 Orchard View Dr, Effort, PA 18330Off Market
- $394,6005 bd3 ba2.5k sqft237 Orchard View Dr, Effort, PA 18330Off Market
Nearby schools
GreatSchools rating
- 6/10Pleasant Valley Intermediate SchoolGrades: 3-5Distance: 4 mi
- 5/10Pleasant Valley Middle SchoolGrades: 6-8Distance: 3.1 mi
- 5/10Pleasant Valley High SchoolGrades: 9-12Distance: 3.4 mi
Sell for more on Zillow
Get a Zillow Showcase℠ listing at no additional cost and you could sell for .
$426,700
2% more
+$8,534
With Zillow Showcase(estimated)
$435,234
Sell for more on Zillow
Get a Zillow Showcase℠ listing at no additional cost and you could sell for .
$426,700
2% more
+$8,534
With Zillow Showcase(estimated)
$435,234
- Pennsylvania
- Monroe County
- Effort
- 18330
- 219 Orchard View Dr
