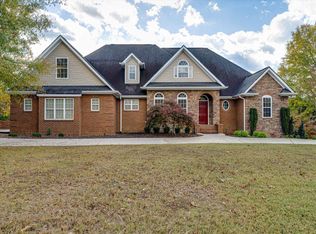
Welcome to an exceptional residence in the prestigious Overlook community, where luxury meets comfort in the heart of Ringgold. Designed for elevated living and effortless entertaining, this custom-built home offers space, flexibility, and refined details for today's modern family. Step inside to discover an expansive open-concept living area where oversized sliding doors seamlessly connect indoor and outdoor living. The main level features two oversized master suites, including a stunning owner's retreat with private access to the back deck, his-and-hers walk-in closets, and a spa-inspired bathroom complete with dual shower heads, separate vanities, and individual linen closets crafted for both luxury and function. With 3 master suites, 5 bathrooms, and 4 kitchens, this home is ideal for multi-generational living, blended families, or hosting guests with ease. At the heart of the home, the spacious living, kitchen, and dining area is perfect for gathering, while a dedicated office provides a quiet space for work or study. A large laundry room and walk-in pantry offer exceptional storage and convenience. Upstairs, you'll find three additional bedrooms, two full bathrooms, a generous family area, and a private balcony showcasing breathtaking mountain views and unforgettable sunsets. Step outside into your personal retreat: A full-length deck overlooking a luxury in-ground heated pool. A beautifully designed entertainment porch with built-in kitchen, grill, and burners. A wood-burning fireplace perfect for cozy fall evenings and memorable gatherings. A charming covered front porch surrounded by professional landscaping. Additional highlights include: Two fireplaces; Abundant walk-in attic storage ; Seamless indoor-outdoor flow from both the living area and owner's suite. Located in award-winning school zones. This home truly has it all: space, elegance, warmth, and versatility, making it perfect for a growing family or those who love to entertain in style. Owner/Agent
For sale
Price cut: $49.3K (6/26)
$1,097,700
219 Overlook Dr, Ringgold, GA 30736
5beds
3,862sqft
Single Family Residence
Built in 2021
1 Acres Lot
$1,058,000 Zestimate®
$284/sqft
$15/mo HOA
What's special
Walk-in pantryHis-and-hers walk-in closetsIndividual linen closetsAbundant walk-in attic storageLarge laundry roomSeparate vanitiesTwo fireplaces
- 65 days |
- 478 |
- 22 |
Zillow last checked:
Listing updated:
Listed by:
Diana Galas 423-598-0050,
Premier Property Group Inc.
Source: Greater Chattanooga Realtors,MLS#: 1534030
Loading...
Facts & features
Interior
Bedrooms & bathrooms
- Bedrooms: 5
- Bathrooms: 5
- Full bathrooms: 4
- 1/2 bathrooms: 1
Primary bedroom
- Level: First
Bedroom
- Level: First
Other
- Level: First
Kitchen
- Level: First
Laundry
- Level: First
Laundry
- Level: Second
Living room
- Level: First
Office
- Level: First
Heating
- Electric, Heat Pump
Cooling
- Central Air, Electric
Appliances
- Included: Convection Oven, Dishwasher, Exhaust Fan, Free-Standing Electric Range, Instant Hot Water, Microwave, Oven, Refrigerator, Range Hood, Self Cleaning Oven, Stainless Steel Appliance(s), Vented Exhaust Fan, Wine Cooler, Washer/Dryer Stacked, Water Heater, Water Purifier, Water Purifier Owned
- Laundry: Electric Dryer Hookup, Laundry Room, Main Level, Multiple Locations, Upper Level
Features
- Breakfast Bar, Built-in Features, Ceiling Fan(s), Coffered Ceiling(s), Double Vanity, Entrance Foyer, Granite Counters, His and Hers Closets, Kitchen Island, Pantry, Smart Thermostat, Storage, Tray Ceiling(s), Wet Bar, Walk-In Closet(s), WaterSense Fixture(s), Double Shower, Separate Shower, En Suite
- Flooring: Laminate, Plank
- Windows: Aluminum Frames, Insulated Windows
- Basement: Crawl Space
- Number of fireplaces: 2
- Fireplace features: Living Room, Wood Burning
Interior area
- Total structure area: 3,862
- Total interior livable area: 3,862 sqft
- Finished area above ground: 3,862
Property
Parking
- Total spaces: 2
- Parking features: Concrete, Driveway, Garage, Garage Door Opener, Garage Faces Side
- Attached garage spaces: 2
Features
- Levels: One and One Half
- Patio & porch: Covered, Deck, Porch - Covered
- Exterior features: Balcony, Garden, Outdoor Grill, Outdoor Kitchen, Rain Gutters
- Has private pool: Yes
- Pool features: Heated, In Ground, Outdoor Pool, Private, Salt Water
- Fencing: Fenced,Partial,Wrought Iron
- Has view: Yes
- View description: Mountain(s)
Lot
- Size: 1 Acres
- Dimensions: 125' x 303' x 119' x 304'
- Features: Back Yard, Landscaped, Views
Details
- Parcel number: 0016a005
- Other equipment: Call Listing Agent
Construction
Type & style
- Home type: SingleFamily
- Property subtype: Single Family Residence
Materials
- Block, Brick Veneer, HardiPlank Type
- Foundation: Block
- Roof: Asphalt,Shingle
Condition
- New construction: No
- Year built: 2021
Details
- Warranty included: Yes
Utilities & green energy
- Sewer: Septic Tank
- Water: Public
- Utilities for property: Underground Utilities
Community & HOA
Community
- Subdivision: Overlook
HOA
- Has HOA: Yes
- Amenities included: Maintenance, Management
- HOA fee: $185 annually
Location
- Region: Ringgold
Financial & listing details
- Price per square foot: $284/sqft
- Tax assessed value: $867,419
- Annual tax amount: $6,794
- Date on market: 5/5/2026
- Listing terms: Cash,Conventional
- Road surface type: Paved
Estimated market value
$1,058,000
$1.01M - $1.11M
$3,898/mo
Price history
| Date | Event | Price |
|---|---|---|
| 6/26/2026 | Price change | $1,097,700-4.3%$284/sqft |
Source: Greater Chattanooga Realtors #1534030 Report a problem | ||
| 5/29/2026 | Price change | $1,147,000-4.2%$297/sqft |
Source: Greater Chattanooga Realtors #1534030 Report a problem | ||
| 5/5/2026 | Listed for sale | $1,197,000+1741.5%$310/sqft |
Source: Greater Chattanooga Realtors #1534030 Report a problem | ||
| 7/7/2020 | Sold | $65,000+32.7%$17/sqft |
Source: Public Record Report a problem | ||
| 11/29/2006 | Sold | $49,000$13/sqft |
Source: Public Record Report a problem | ||
Public tax history
| Year | Property taxes | Tax assessment |
|---|---|---|
| 2024 | $6,242 +23.3% | $346,968 +28.8% |
| 2023 | $5,062 +14.9% | $269,352 +27.9% |
| 2022 | $4,405 +1008.2% | $210,546 +1008.1% |
| 2021 | $398 -10.5% | $19,000 |
| 2020 | $444 | $19,000 |
| 2019 | $444 -5.3% | $19,000 |
| 2018 | $469 | $19,000 |
| 2017 | $469 | $19,000 |
| 2016 | -- | $19,000 |
| 2015 | -- | $19,000 |
| 2014 | -- | $19,000 |
| 2013 | -- | $19,000 |
| 2012 | -- | -- |
| 2011 | -- | -- |
| 2010 | -- | -- |
Find assessor info on the county website
Monthly payment
Est. payment$--/mo
Payment breakdown
Explore the cost of this home by adjusting the details. Changes won't be saved.All calculations are estimates and provided by Zillow, Inc. for informational purposes only. Actual amounts may vary.
HOA fees may include property taxes on listings classified as Co-Ops. Contact the listing agent and/or owner for fee details.
Mortgage interest rates are dependent on a number of factors, including credit score, down payment, and repayment length. Interest rate data provided by Zillow Group Marketplace, Inc. as of 1/1/1970 from various mortgage lenders with which we have lead or other similar arrangements; the Estimated Payment is an average of those rates.
See how much you could borrow to make a competitive offer.
Climate risks
Neighborhood: 30736
Nearby schools
GreatSchools rating
- 6/10Battlefield Elementary SchoolGrades: 3-5Distance: 3.8 mi
- 8/10Heritage Middle SchoolGrades: 6-8Distance: 1.2 mi
- 7/10Heritage High SchoolGrades: 9-12Distance: 1.2 mi
Schools provided by the listing agent
- Elementary: Battlefield Elementary
- Middle: Heritage Middle
- High: Heritage High School
Source: Greater Chattanooga Realtors. This data may not be complete. We recommend contacting the local school district to confirm school assignments for this home.
A local agent can set up tours, give advice and negotiate with sellers.
A local lender can help you make sure your offer is ready when you are.
- Georgia
- Catoosa County
- Ringgold
- 30736
- 219 Overlook Dr