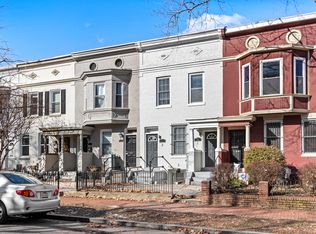
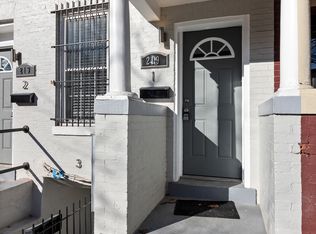
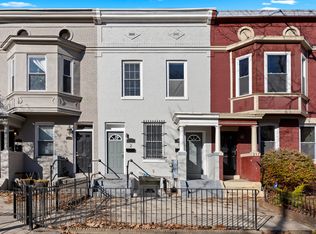
Investment opportunity. Income upside. Live-in leverage. Letter perfect location. Welcome to 219 P St NW. With a proven track record of generating more than SIX FIGURES in annual gross income, this is the kind of investment opportunity investors spend years waiting for. Positioned in the heart of one of DC’s fastest-moving neighborhoods, this flexible multi-unit property delivers the rare combination of instant income, strong cash flow, location leverage, and long-term upside. Currently configured as three units — with a Certificate of Occupancy for two — the property offers multiple ways to maximize returns. Live in one residence while generating substantial income from the others. Lease long-term. Operate short-term rentals. Create a hybrid strategy. The flexibility here is real, and the income history backs it up. Inside, the layout is built for versatility and rental appeal. Two spacious 2-bedroom, 2-bath residences provide comfortable, highly marketable living spaces, while the lower-level 1-bedroom, 1-bath unit creates an additional revenue stream. Secure off-street parking adds even more value and convenience — a true city luxury. The Truxton Circle location strengthens the opportunity. Connected. Convenient. Constantly growing. With easy access to New York Avenue, North Capitol Street, and Florida Avenue, getting around the city is seamless. Union Market, NoMa, and some of DC’s best dining, shopping, and nightlife are just moments away, while the nearby NoMa–Gallaudet U Metro station keeps the entire city within reach. Strong history. Serious flexibility. Significant upside. 219 P St NW is a rare opportunity to own an income-producing property in one of Washington’s most dynamic neighborhoods.
89 days
|
272
|
6
|
Zillow last checked:
Listing updated:
Listed by:
Ty Voyles202-725-8983,
Keller Williams Capital Properties,
Listing Team: Fulcrum Properties Group
Source: Bright MLS,MLS#: DCDC2249728
Facts & features
Interior
Bedrooms & bathrooms
Bedrooms: 5
Bathrooms: 5
Full bathrooms: 5
Main level bathrooms: 2
Main level bedrooms: 2
Basement
Area: 933
Heating
Heat Pump, Natural Gas
Cooling
Central Air, Electric
Appliances
Included: Microwave, Dishwasher, Disposal, Oven/Range - Electric, Refrigerator, Stainless Steel Appliance(s), Washer/Dryer Stacked, Gas Water Heater
Laundry: Has Laundry, Dryer In Unit, Washer In Unit
Features
Bathroom - Tub Shower, Crown Molding, Combination Kitchen/Living, Dining Area, Open Floorplan, Kitchen - Table Space, Recessed Lighting
Flooring: Wood, Carpet
Windows: Skylight(s)
Basement: Finished,Walk-Out Access
Has fireplace: No
Interior area
Total structure area: 2,800
Total interior livable area: 2,800 sqft
Finished area above ground: 1,867
Finished area below ground: 933
Property
Parking
Total spaces: 1
Parking features: Garage Door Opener, Enclosed, Paved, Attached