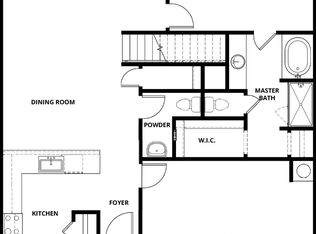
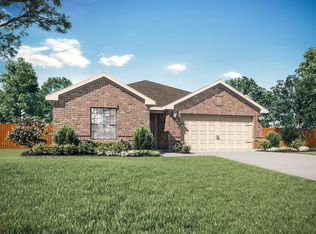
This phenomenal four-bedroom home is sure to be the talk of the town with its spacious layout, upgraded finishes, and stunning exterior design. Featuring four large bedrooms, including a main floor master suite, two-and-a-half bathrooms, an expansive family room, and a beautifully upgraded kitchen, this home offers the perfect blend of style and functionality. The chef-ready kitchen is equipped with Whirlpool® appliances, designer wood cabinetry, granite countertops, flush mount LED lighting, and a convenient USB outlet. The private master suite is filled with natural light and includes a bathroom with a soaking tub, separate shower, and large walk-in closet for a spa-like experience. Additional high-tech features include a Wi-Fi-enabled garage door opener, programmable thermostat, and energy-efficient double-pane Low-E vinyl windows. Ideally located right down the road from the neighborhood playground, gazebo, and private community splashpad, this home offers everyday comfort and convenience. Homeowners at Patriot Estates also enjoy world-class community amenities and close proximity to major employers, excellent schools, shopping, dining, and more.
Sold
Price Unknown
219 Patton Ln, Venus, TX 76084
4beds
2,189sqft
Single Family Residence
Built in 2026
7,670 Square Feet Lot
$361,400 Zestimate®
$--/sqft
$2,487 Estimated rent
Home value
$361,400
Estimated sales range
Not available
$2,487/mo
Zestimate® history
Owner options
List your home for rent
$2,487/mo
Rent Zestimate®
Find your next renter with Zillow Rental Manager. Plus, with online applications, you can quickly screen prospective tenants – for free.
$2,487/mo
Rent Zestimate®
Refinance and save
$443/mo
Est. payment
Refinancing to a lower rate could help reduce your monthly payments and save thousands over the life of the loan.
$443/mo
Est. payment
Explore your selling options
Work with a Zillow partner agent
Leverage their expertise and Zillow's premium Showcase listings to get your home seen by more buyers.
Get startedList with your own agent
Get your home in front of millions of buyers by listing it on Zillow.
Learn how to do itSell it yourself
Take full control of how buyers see your home on Zillow by listing For Sale by Owner (FSBO).
List your homeWhat's special
Two-and-a-half bathroomsFour large bedroomsGranite countertopsMain floor master suiteLarge walk-in closetExpansive family roomConvenient usb outlet
Zillow last checked:
Listing updated:
Listed by:
Mona Hill 0226524 281-362-8998,
LGI Homes 281-362-8998
Bought with:
Mona Hill, 0226524
LGI Homes
Source: NTREIS,MLS#: 21142670
Facts & features
Interior
Bedrooms & bathrooms
- Bedrooms: 4
- Bathrooms: 3
- Full bathrooms: 2
- 1/2 bathrooms: 1
Primary bedroom
- Features: En Suite Bathroom, Walk-In Closet(s)
- Level: First
- Dimensions: 14 x 14
Bedroom
- Features: Walk-In Closet(s)
- Level: Second
- Dimensions: 13 x 14
Bedroom
- Features: Walk-In Closet(s)
- Level: Second
- Dimensions: 14 x 11
Bedroom
- Features: Walk-In Closet(s)
- Level: Second
- Dimensions: 13 x 12
Primary bathroom
- Features: Built-in Features, Garden Tub/Roman Tub, Linen Closet, Solid Surface Counters, Separate Shower
- Level: First
- Dimensions: 11 x 10
Dining room
- Level: First
- Dimensions: 10 x 10
Other
- Features: Built-in Features, Solid Surface Counters
- Level: Second
- Dimensions: 12 x 6
Half bath
- Level: First
- Dimensions: 6 x 5
Kitchen
- Features: Built-in Features, Granite Counters, Walk-In Pantry
- Level: First
- Dimensions: 11 x 10
Living room
- Features: Ceiling Fan(s)
- Level: First
- Dimensions: 19 x 17
Utility room
- Level: First
- Dimensions: 6 x 6
Heating
- Central, Natural Gas
Cooling
- Central Air, Ceiling Fan(s), Electric
Appliances
- Included: Some Gas Appliances, Dishwasher, Disposal, Gas Range, Gas Water Heater, Ice Maker, Microwave, Plumbed For Gas, Refrigerator, Tankless Water Heater, Vented Exhaust Fan
Features
- Granite Counters, High Speed Internet, Open Floorplan, Pantry, Cable TV, Wired for Data, Walk-In Closet(s)
- Flooring: Carpet, Laminate
- Has basement: No
- Has fireplace: No
Interior area
- Total interior livable area: 2,189 sqft
Property
Parking
- Total spaces: 2
- Parking features: Door-Single, Driveway, Garage Faces Front, Garage, Garage Door Opener
- Attached garage spaces: 2
Features
- Levels: Two
- Stories: 2
- Pool features: None
- Fencing: Back Yard,Privacy,Wood
Lot
- Size: 7,670 Square Feet
Details
- Parcel number: 126441594807
Construction
Type & style
- Home type: SingleFamily
- Architectural style: Traditional,Detached
- Property subtype: Single Family Residence
Materials
- Brick
- Foundation: Slab
- Roof: Composition,Shingle
Condition
- Year built: 2026
Utilities & green energy
- Sewer: Public Sewer
- Water: Public
- Utilities for property: Electricity Available, Natural Gas Available, Sewer Available, Separate Meters, Water Available, Cable Available
Community & HOA
Community
- Features: Community Mailbox, Curbs, Sidewalks
- Security: Prewired, Carbon Monoxide Detector(s), Smoke Detector(s)
- Subdivision: Patriot Estates
HOA
- Has HOA: Yes
- Services included: All Facilities, Association Management, Maintenance Grounds
- HOA fee: $443 annually
- HOA name: Legacy Sw Property Mgmt
- HOA phone: 214-705-1615
Location
- Region: Venus
Financial & listing details
- Tax assessed value: $36,540
- Annual tax amount: $1,572
- Date on market: 1/2/2026
- Cumulative days on market: 54 days
- Listing terms: Cash,Conventional,FHA,USDA Loan,VA Loan
Price history
| Date | Event | Price |
|---|---|---|
| 5/29/2026 | Sold | -- |
Source: NTREIS #21142670 Report a problem | ||
| 3/6/2026 | Pending sale | $359,900$164/sqft |
Source: NTREIS #21142670 Report a problem | ||
| 1/2/2026 | Listed for sale | $359,900$164/sqft |
Source: NTREIS #21142670 Report a problem | ||
Public tax history
| Year | Property taxes | Tax assessment |
|---|---|---|
| 2025 | $1,572 +5.6% | $36,540 +16% |
| 2024 | $1,488 | $31,500 |
Find assessor info on the county website
Neighborhood: 76084
Nearby homes
- $--5 bd3 ba2.7k sqft221 Patton Ln, Venus, TX 76084Sold
- $63,000-- bd-- ba-- sqft217 Patton Ln, Venus, TX 76084Off Market
- $63,000-- bd-- ba-- sqft215 Patton Ln, Venus, TX 76084Off Market
- $--3 bd2 ba1.6k sqft223 Patton Ln, Venus, TX 76084Sold
- $--5 bd3 ba2.7k sqft101 Thomas Paine Dr, Venus, TX 76084Sold
- $--4 bd3 ba2.3k sqft213 Patton Ln, Venus, TX 76084Sold
- $329,100-- bd-- ba-- sqft225 Patton Ln, Venus, TX 76084Off Market
- $36,540-- bd-- ba-- sqft103 Thomas Paine Dr, Venus, TX 76084Off Market
Nearby schools
GreatSchools rating
- NAVenus Primary SchoolGrades: PK-1Distance: 1.6 mi
- 4/10Venus Middle SchoolGrades: 6-8Distance: 1.6 mi
- 4/10Venus High SchoolGrades: 9-12Distance: 1.7 mi
Schools provided by the listing agent
- Elementary: Venus
- Middle: Venus
- High: Venus
- District: Venus ISD
Source: NTREIS. This data may not be complete. We recommend contacting the local school district to confirm school assignments for this home.
Get a cash offer in 3 minutes
Find out how much your home could sell for in as little as 3 minutes with a no-obligation cash offer.
Estimated market value
$361,400
Get a cash offer in 3 minutes
Find out how much your home could sell for in as little as 3 minutes with a no-obligation cash offer.
Estimated market value
$361,400
- Texas
- Johnson County
- Venus
- 76084
- 219 Patton Ln
