Corner lot with mature trees, 3 bedrooms, 3 bath home is ready to move in to and priced for your budget. New roof July 2025. 2 car garage and side parking for your camper or boat or extra cars. Detached shed 16 x 12 for extra storage. Full basement with recreation room with bar for entertaining and full bath in basement. 3rd bedroom is set up for laundry on main level but can easily be switched to lower level if 3rd bedroom is needed. An addition lot attached to this lot is listed separately if you have interest in a bigger yard, listing # 25036818. Walls have been prepped for you to paint your color choice. Covered front porch. Atrium doors opens to your deck and backyard. Large lot. Quiet neighborhood and walking distance to grocery store, pharmacy and tractor store. Perfect lot for the County fair parade in July. This price and this location, it will go fast. Call now for an appointment. Seller received a bid for front wall of $13,165 from Advanced Foundation for repairs to front wall, if buyer chooses to not have front wall repaired, seller will take that off of the price.
Closed
Street View
Listed by: Milner Agency • Julie K Worsham • Contact: 573-489-2778
Bought with: Milner Agency
Price Unknown
219 Patton St, Montgomery City, MO 63361
2beds
1,196sqft
Single Family Residence
Built in 1979
-- sqft lot
$217,000 Zestimate®
$--/sqft
$1,223 Estimated rent
Home value
$217,000
Estimated sales range
Not available
$1,223/mo
Zestimate® history
Owner options
List your home for rent
$1,223/mo
Rent Zestimate®
Find your next renter with Zillow Rental Manager. Plus, with online applications, you can quickly screen prospective tenants – for free.
$1,223/mo
Rent Zestimate®
Refinance and save
Refinancing to a lower rate could help reduce your monthly payments and save thousands over the life of the loan.
Explore your selling options
Work with a Zillow partner agent
Leverage their expertise and Zillow's premium Showcase listings to get your home seen by more buyers.
Get startedList with your own agent
Get your home in front of millions of buyers by listing it on Zillow.
Learn how to do itSell it yourself
Take full control of how buyers see your home on Zillow by listing For Sale by Owner (FSBO).
List your homeWhat's special
Full basementCovered front porchLarge lotSide parkingNew roofRecreation room with barLaundry on main level
Zillow last checked:
Listing updated:
Listed by:
Julie K Worsham 573-489-2778,
Milner Agency
Bought with:
Chelsey R Van Horn, 2014028022
Milner Agency
Source: MARIS,MLS#: 25049527 Originating MLS: East Central Board of REALTORS
Originating MLS: East Central Board of REALTORSFacts & features
Interior
Bedrooms & bathrooms
- Bedrooms: 2
- Bathrooms: 3
- Full bathrooms: 3
- Main level bathrooms: 2
- Main level bedrooms: 2
Primary bedroom
- Area: 143
- Dimensions: 13x11
Bedroom 2
- Area: 130
- Dimensions: 10x13
Bedroom 3
- Level: Main
- Area: 90
- Dimensions: 10x9
Dining room
- Area: 112
- Dimensions: 14x8
Family room
- Area: 616
- Dimensions: 44x14
Kitchen
- Level: Main
- Area: 117
- Dimensions: 13x9
Living room
- Features: Floor Covering: Carpeting
- Level: Main
- Area: 220
- Dimensions: 20x11
Heating
- Forced Air
Cooling
- Central Air
Appliances
- Included: Electric Range, Refrigerator
Features
- Basement: Partially Finished,Full
Interior area
- Total interior livable area: 1,196 sqft
- Finished area above ground: 1,196
Property
Parking
- Total spaces: 2
- Parking features: Additional Parking, Concrete, Garage, Garage Door Opener, Gravel
- Garage spaces: 2
Features
- Levels: One
Lot
- Features: Level
Details
- Parcel number: 069030004009018000
- Special conditions: Standard
Construction
Type & style
- Home type: SingleFamily
- Architectural style: Ranch
- Property subtype: Single Family Residence
Materials
- Vinyl Siding
- Roof: Architectural Shingle
Condition
- Year built: 1979
Utilities & green energy
- Electric: 220 Volts
- Sewer: Public Sewer
- Water: Public
- Utilities for property: Electricity Connected, Natural Gas Connected, Sewer Connected, Water Connected
Community & HOA
Community
- Subdivision: Elmore'S
HOA
- Has HOA: No
Location
- Region: Montgomery City
Financial & listing details
- Tax assessed value: $119,100
- Date on market: 7/20/2025
- Cumulative days on market: 110 days
- Listing terms: Conventional,FHA,USDA Loan
- Electric utility on property: Yes
Price history
| Date | Event | Price |
|---|---|---|
| 11/7/2025 | Sold | -- |
Source:  MARIS #25049527 Report a problem MARIS #25049527 Report a problem | ||
| 8/20/2025 | Contingent | $208,500$174/sqft |
Source: MARIS #25049527 Report a problem | ||
| 7/20/2025 | Listed for sale | $208,500+11%$174/sqft |
Source: MARIS #25049527 Report a problem | ||
| 6/11/2025 | Listing removed | $187,900$157/sqft |
Source: MARIS #25036785 Report a problem | ||
| 6/2/2025 | Contingent | $187,900$157/sqft |
Source: MARIS #25036785 Report a problem | ||
| 5/30/2025 | Listed for sale | $187,900$157/sqft |
Source: MARIS #25036785 Report a problem | ||
Public tax history
| Year | Property taxes | Tax assessment |
|---|---|---|
| 2025 | -- | $22,630 +9.1% |
| 2024 | -- | $20,750 |
| 2023 | -- | $20,750 +4.5% |
| 2022 | -- | $19,860 |
| 2021 | -- | $19,860 +8.9% |
| 2020 | -- | $18,240 |
| 2019 | -- | $18,240 |
| 2018 | -- | $18,240 |
| 2017 | -- | $18,240 |
| 2016 | -- | $18,240 |
| 2015 | -- | $18,240 |
| 2011 | -- | -- |
Find assessor info on the county website
Neighborhood: 63361
Nearby homes
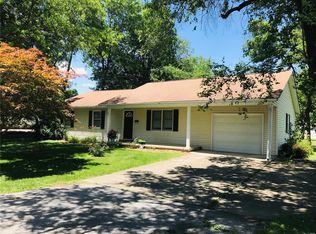
- $188,1003 bd2 ba1.2k sqft221 Patton St, Montgomery City, MO 63361Off Market
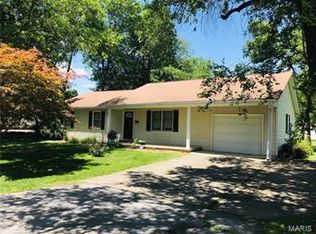
- $180,6003 bd2 ba1.2k sqft221 E Patton St, Montgomery City, MO 63361Off Market
- $---- sqft0 Elmore Ct, Montgomery City, MO 63361Sold

- $152,900-- bd-- ba-- sqft208 Patton St, Montgomery City, MO 63361Off Market

- $174,000-- bd-- ba-- sqft215 Patton St, Montgomery City, MO 63361Off Market
- $204,4003 bd2 ba1.6k sqft2 Elmore Ct, Montgomery City, MO 63361Off Market
- $--3 bd2 ba1.2k sqft225 Patton St, Montgomery City, MO 63361Sold
- $160,900-- bd-- ba-- sqft815 Stella St, Montgomery City, MO 63361Off Market
Nearby schools
GreatSchools rating
- 5/10Montgomery City Elementary SchoolGrades: PK-5Distance: 0.4 mi
- 3/10Montgomery County Middle SchoolGrades: 6-8Distance: 9 mi
- 8/10Montgomery Co. High SchoolGrades: 9-12Distance: 2.6 mi
Schools provided by the listing agent
- Elementary: Montgomery City Elem.
- Middle: Montgomery Co. Middle
- High: Montgomery Co. High
Source: MARIS. This data may not be complete. We recommend contacting the local school district to confirm school assignments for this home.
- Missouri
- Montgomery County
- Montgomery City
- 63361
- 219 Patton St
Nearby cities
Nearby neighborhoods
Nearby zip codes
Other Montgomery City Topics
