Welcome to this beautifully designed 3-bedroom, 2-bath residence where contemporary style meets everyday comfort. Inside, the open concept floor plan is enhanced by decorative ceilings and wood-look porcelain tile throughout. The heart of the home is a stunning kitchen featuring quartz countertops, a large center island, and stainless steel appliances, making it perfect for entertaining or everyday living. The spacious primary suite offers a peaceful retreat with a spa-inspired bath complete with dual vanities, quartz countertops, and a beautifully tiled walk-in shower. Two additional bedrooms provide flexibility for family, guests, or a home office. There is a covered patio overlooking a spacious, fully fenced backyard, offering plenty of room for pets, play, or future outdoor living enhancements. Located within a gated community, this home provides style, and convenience, with easy access to shopping, restaurants, schools, and major roadways. Solar panels on property.
For sale
$279,000
219 Paxton Dr, San Juan, TX 78589
3beds
1,681sqft
:
Get pre-qualified$2,084/mo
Single Family Residence, Residential
Built in 2021
6,050 Square Feet Lot
$277,400 Zestimate®
$166/sqft
$30/mo HOA
What's special
- 27 days |
- 90 |
- 1 |
Zillow last checked:
Listing updated:
Listed by:
Isela Guerra 956-784-2739,
Brick & Stone Realty
Source: Greater McAllen AOR,MLS#: 509909
Facts & features
Interior
Bedrooms & bathrooms
- Bedrooms: 3
- Bathrooms: 3
- Full bathrooms: 2
- 1/2 bathrooms: 1
Dining room
- Description: Living Area(s): 1
Living room
- Description: Living Area(s): 1
Heating
- Has Heating (Unspecified Type)
Cooling
- Central Air, Electric
Appliances
- Included: Electric Water Heater, Smooth Electric Cooktop, Convection Oven, Refrigerator
- Laundry: Laundry Room
Features
- Countertops (Quartz), Ceiling Fan(s), High Ceilings, Walk-In Closet(s)
- Flooring: Tile
- Windows: Double Pane Windows, Mini Blinds
Interior area
- Total structure area: 1,681
- Total interior livable area: 1,681 sqft
Property
Parking
- Total spaces: 2
- Parking features: Attached
- Attached garage spaces: 2
Features
- Patio & porch: Patio, Patio Slab
- Fencing: Wood
Lot
- Size: 6,050 Square Feet
- Features: Sidewalks
Details
- Parcel number: C192400000004300
- Special conditions: Short Sale
Construction
Type & style
- Home type: SingleFamily
- Property subtype: Single Family Residence, Residential
Materials
- Stucco
- Foundation: Slab
- Roof: Composition
Condition
- Year built: 2021
Utilities & green energy
- Sewer: Public Sewer
- Water: Public
Community & HOA
Community
- Features: Gated, Sidewalks, Street Lights
- Subdivision: Carroll Estates
HOA
- Has HOA: Yes
- HOA fee: $360 annually
- HOA name: Carrol Estates HOA
Location
- Region: San Juan
Financial & listing details
- Price per square foot: $166/sqft
- Tax assessed value: $243,417
- Annual tax amount: $6,295
- Date on market: 7/17/2026
- Road surface type: Paved
Estimated market value
$277,400
$264,000 - $291,000
$1,857/mo
Price history
| Date | Event | Price |
|---|---|---|
| 7/17/2026 | Listed for sale | $279,000+1.3%$166/sqft |
Source: Greater McAllen AOR #509909 Report a problem | ||
| 9/13/2024 | Listing removed | $2,100$1/sqft |
Source: Greater McAllen AOR #420899 Report a problem | ||
| 8/21/2024 | Listing removed | -- |
Source: Greater McAllen AOR #418947 Report a problem | ||
| 6/20/2024 | Listed for rent | $2,100$1/sqft |
Source: Greater McAllen AOR #420899 Report a problem | ||
| 6/17/2024 | Listed for sale | $275,500$164/sqft |
Source: Greater McAllen AOR #418947 Report a problem | ||
| 4/10/2024 | Pending sale | $275,500$164/sqft |
Source: Greater McAllen AOR #418947 Report a problem | ||
| 11/20/2023 | Listed for sale | $275,500+0.9%$164/sqft |
Source: Greater McAllen AOR #418947 Report a problem | ||
| 11/18/2023 | Listing removed | -- |
Source: Greater McAllen AOR #413894 Report a problem | ||
| 9/21/2023 | Listed for sale | $273,000+16.2%$162/sqft |
Source: Greater McAllen AOR #413894 Report a problem | ||
| 11/9/2021 | Sold | -- |
Source: Greater McAllen AOR #356054 Report a problem | ||
| 7/22/2021 | Pending sale | $235,000+2.2%$140/sqft |
Source: Greater McAllen AOR #356054 Report a problem | ||
| 5/3/2021 | Listed for sale | $230,000$137/sqft |
Source: Greater McAllen AOR #356054 Report a problem | ||
Public tax history
| Year | Property taxes | Tax assessment |
|---|---|---|
| 2025 | $4,877 -11.8% | $243,417 -3.7% |
| 2024 | $5,532 +4.6% | $252,797 +3.7% |
| 2023 | $5,290 -7.6% | $243,740 +8.7% |
| 2022 | $5,722 +329% | $224,181 +375.1% |
| 2021 | $1,334 | $47,190 |
Find assessor info on the county website
Monthly payment
Est. payment
Payment breakdown
Explore the cost of this home by adjusting the details. Changes won't be saved.Climate risks
Neighborhood: 78589
Nearby schools
GreatSchools rating
- 7/10Vida N Clover Elementary SchoolGrades: PK-5Distance: 0.1 mi
- 6/10Austin Middle SchoolGrades: 6-8Distance: 0.6 mi
- 6/10PSJA High SchoolGrades: 9-12Distance: 1.9 mi
Schools provided by the listing agent
- Elementary: Clover
- Middle: Austin
- High: PSJA H.S.
- District: PSJA ISD
Source: Greater McAllen AOR. This data may not be complete. We recommend contacting the local school district to confirm school assignments for this home.
- $240,400-- bd2 ba1.6k sqft301 Paxton Dr, San Juan, TX 78589Off Market
- $244,000-- bd2 ba1.6k sqft217 Paxton Dr, San Juan, TX 78589Off Market
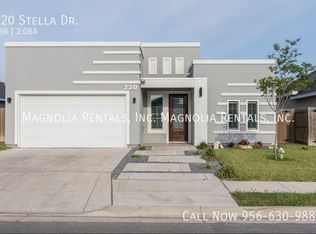
- $275,9003 bd2 ba1.6k sqft220 Stella Dr, San Juan, TX 78589Off Market
- $299,0003 bd3 ba1.8k sqft215 Paxton Dr, San Juan, TX 78589For Sale

- $2,5003 bd3 ba1.4k sqft303 Paxton Dr, San Juan, TX 78589For Rent
- $--3 bd2 ba1.6k sqft218 Stella Dr, San Juan, TX 78589Sold
- $274,900-- bd2 ba1.8k sqft300 Stella Dr, San Juan, TX 78589Off Market
- $251,500-- bd2 ba1.5k sqft216 Stella Dr, San Juan, TX 78589Off Market
A local agent can set up tours, give advice and negotiate with sellers.
A local lender can help you make sure your offer is ready when you are.
Similar homes
- $--3 bd2 ba1.9k sqft603 Miguel Hidalgo St, San Juan, TX 78589Auction
 Auction.com 2
 - $245,0003 bd3 ba1.6k sqft414 E 11th St, San Juan, TX 78589For Sale
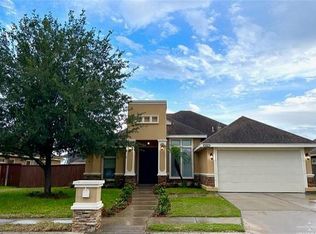 MLS ID #508446, Yaaresi A. Arredondo, Dominion Real Estate. Greater McAllen AOR
 - $--3 bd2 ba1.6k sqft2208 N Lincoln Ave, San Juan, TX 78589Auction
 Xome
Xome - $--2 bd2 ba1.4k sqft819 E De Soto Ave, Alamo, TX 78516Auction
 Auction.com 2
 - $--3 bd2 ba1.7k sqft2504 S Dogwood St, Pharr, TX 78577AuctionXome
- $--3 bd3 ba1.5k sqft212 Caramel Dr, Alamo, TX 78516AuctionXome
- $--3 bd2 ba1.1k sqft312 Universal Ave, Pharr, TX 78577AuctionAuction.com 2
- $260,0003 bd2 ba1.5k sqft1313 E Acacia Dr, San Juan, TX 78589For SaleMLS ID #506144, Ramiro Olguin, Tnt Real Estate. Greater McAllen AOR
- $275,0003 bd2 ba1.4k sqft1801 Hailey Dr, San Juan, TX 78589For SaleMLS ID #502530, Lauren Lynn Arebalo, Imperio Real Estate Llc. Greater McAllen AOR
- $--4 bd3 ba2.2k sqft602 Hackberry Ave, Mission, TX 78572AuctionAuction.com 2
- $270,0003 bd2 ba1.3k sqft1605 E Zenith Dr, Edinburg, TX 78542For SaleMLS ID #511034, Kevin Barron, The Firm Real Estate Co. Llc. Greater McAllen AOR
- $285,0003 bd3 ba1.7k sqft3515 S Elevation Dr, Edinburg, TX 78542For Sale
 MLS ID #29777403, Myssie Cardenas-Barajas, MARCUS PHIPPS REAL ESTATE, LLC. RGVMLS
 - $--3 bd1 ba1.5k sqft3912 Monica Dr, Weslaco, TX 78599AuctionAuction.com 2
- $275,0003 bd3 ba2.2k sqft201 Bales Rd APT 16, McAllen, TX 78503For SaleMLS ID #511847, Maria (Lila) Garcia, Re/Max Elite. Greater McAllen AOR
- $265,0003 bd2 ba1.5k sqft608 Sonny Dr, San Juan, TX 78589For SaleMLS ID #493785, Yulissa Bazan, Monarca Real Estate Group Llc. Greater McAllen AOR
- $--4 bd3 ba2k sqft1337 E Candor Dr, Edinburg, TX 78542AuctionXome
- $--3 bd2 ba1.3k sqft1313 13th St, Mercedes, TX 78570AuctionAuction.com 2
- $--3 bd2 ba1.7k sqft1004 W Yellow Bells St, Edinburg, TX 78541AuctionAuction.com 2
- $--3 bd2 ba1.7k sqft7507 Camelot Dr, Mission, TX 78572AuctionAuction.com 2
- $259,9954 bd3 ba2k sqft2216 N 48th St, McAllen, TX 78501For Sale By Owner
