Welcome to this beautifully maintained home situated on a spacious corner lot in the desirable neighborhood of Peggys Cove at Southbridge. This 3-bedroom, 2.5-bathroom residence offers a truly move-in-ready experience with major updates already completed, including a new roof (2019), brand new LVP flooring (2026), and fresh paint throughout the entire home.
To make this opportunity even more appealing, the sellers are offering a $4,000 Use-As-You-Choose credit to buyers! Use it toward closing costs, a rate buy-down, updates, or whatever best fits your needs. The sellers have even obtained a quote to install a backyard fence, and the credit is enough to cover the estimated cost--giving you the option to create a fully fenced backyard for pets, play, or added privacy. Plus, this home is vacant and move-in ready, so you can settle in without the wait.
Inside, you'll love the bright, open layout that creates an easy flow between the main living spaces, perfect for both everyday living and entertaining. You'll also love the fun bonus feature of a hidden storage space tucked under the stairs--perfect for keeping toys, seasonal décor, or everyday clutter neatly out of sight.
The thoughtful floor plan continues upstairs with a large loft, offering flexible options for a home office or media room. Upstairs, you'll find all three bedrooms, each offering great space and comfort. The primary suite stands out with a vaulted ceiling, two walk-in closets, and a private en-suite bathroom, creating a relaxing retreat at the end of the day.
Step outside to enjoy the beautifully refreshed landscaping, then head to the back deck that's perfect for relaxing or entertaining. There is also a storage shed out back, providing the ideal space for tools and equipment.
Located just minutes from the back gate of Camp Lejeune and Stone Bay, and only a short drive to North Topsail Beach, this home offers both comfort and convenience in a prime location.
Buyers may receive up to 1% lender credit toward their closing costs when using preferred lender Jena Ashcraft with Movement Mortgage.
Schedule your private showing today!
Sold for $320,000
$320,000
219 Peggys Trace, Sneads Ferry, NC 28460
3beds
1,872sqft
Single Family Residence
Built in 2011
6,534 Square Feet Lot
$320,100 Zestimate®
$171/sqft
$2,026 Estimated rent
Home value
$320,100
$304,000 - $336,000
$2,026/mo
Zestimate® history
Owner options
List your home for rent
$2,026/mo
Rent Zestimate®
Find your next renter with Zillow Rental Manager. Plus, with online applications, you can quickly screen prospective tenants – for free.
$2,026/mo
Rent Zestimate®
Refinance and save
$2,467/mo
Est. payment
Refinancing to a lower rate could help reduce your monthly payments and save thousands over the life of the loan.
$2,467/mo
Est. payment
Explore your selling options
Work with a Zillow partner agent
Leverage their expertise and Zillow's premium Showcase listings to get your home seen by more buyers.
Get startedList with your own agent
Get your home in front of millions of buyers by listing it on Zillow.
Learn how to do itSell it yourself
Take full control of how buyers see your home on Zillow by listing For Sale by Owner (FSBO).
List your homeWhat's special
Large loftBeautifully refreshed landscapingSpacious corner lotStorage shed out backBright open layout
Zillow last checked:
Listing updated:
Listed by:
Tiffany M Moyer 440-813-3323,
360 REALTY
Bought with:
Tanya Maldonado, 343308
eXp Realty
Source: Hive MLS,MLS#: 100570344 Originating MLS: Jacksonville Board of Realtors
Originating MLS: Jacksonville Board of RealtorsFacts & features
Interior
Bedrooms & bathrooms
- Bedrooms: 3
- Bathrooms: 3
- Full bathrooms: 2
- 1/2 bathrooms: 1
Rooms
- Room types: Living Room, Laundry, Master Bedroom, Bedroom 2, Bedroom 3
Primary bedroom
- Level: First
Bedroom 2
- Level: Second
Bedroom 3
- Level: Second
Kitchen
- Level: First
- Length: 1
Laundry
- Level: First
Living room
- Level: First
Heating
- Electric, Heat Pump
Cooling
- Central Air
Appliances
- Included: Electric Oven, Built-In Microwave, Refrigerator, Disposal, Dishwasher
- Laundry: Laundry Room
Features
- Walk-in Closet(s), Vaulted Ceiling(s), High Ceilings, Entrance Foyer, Ceiling Fan(s), Blinds/Shades, Walk-In Closet(s)
- Basement: None
- Attic: Access Only
Interior area
- Total structure area: 1,872
- Total interior livable area: 1,872 sqft
Property
Parking
- Total spaces: 2
- Parking features: Paved
- Attached garage spaces: 2
Accessibility
- Accessibility features: None
Features
- Levels: Two
- Patio & porch: Deck, Porch
- Exterior features: None
- Pool features: None
- Fencing: None
- Has view: Yes
- View description: None
- Waterfront features: None
- Frontage type: See Remarks
Lot
- Size: 6,534 Square Feet
- Dimensions: 66.34 x 101.63 x 57.39 x 105
- Features: Corner Lot
Details
- Additional structures: Shed(s)
- Parcel number: 772d21
- Zoning: CB
- Special conditions: Standard
Construction
Type & style
- Home type: SingleFamily
- Property subtype: Single Family Residence
Materials
- Stone, Vinyl Siding, Wood Frame
- Foundation: Slab
- Roof: Architectural Shingle
Condition
- New construction: No
- Year built: 2011
Utilities & green energy
- Sewer: Public Sewer
- Water: Public
- Utilities for property: Sewer Available, Water Available
Green energy
- Green verification: None
Community & HOA
Community
- Subdivision: Peggys Cove Southbridge
HOA
- Has HOA: Yes
- Amenities included: Maintenance Common Areas, Maintenance Roads, Street Lights
- HOA fee: $550 annually
- HOA name: Premier Management Company
- HOA phone: 910-679-3012
Location
- Region: Sneads Ferry
Financial & listing details
- Price per square foot: $171/sqft
- Tax assessed value: $241,671
- Annual tax amount: $1,582
- Date on market: 4/29/2026
- Cumulative days on market: 79 days
- Listing agreement: Exclusive Right To Sell
- Listing terms: Cash,Conventional,FHA,VA Loan
Price history
| Date | Event | Price |
|---|---|---|
| 8/14/2026 | Sold | $320,000-1.5%$171/sqft |
Source:  Hive MLS #100570344 Report a problem Hive MLS #100570344 Report a problem | ||
| 7/16/2026 | Pending sale | $325,000$174/sqft |
Source: Hive MLS #100570344 Report a problem | ||
| 7/12/2026 | Price change | $325,000-1.2%$174/sqft |
Source: Hive MLS #100570344 Report a problem | ||
| 6/19/2026 | Price change | $329,000-1.8%$176/sqft |
Source: Hive MLS #100570344 Report a problem | ||
| 6/2/2026 | Price change | $335,000-2.9%$179/sqft |
Source: Hive MLS #100570344 Report a problem | ||
| 5/7/2026 | Price change | $345,000-1.4%$184/sqft |
Source: Hive MLS #100570344 Report a problem | ||
| 4/29/2026 | Listed for sale | $349,900+94.4%$187/sqft |
Source: Hive MLS #100570344 Report a problem | ||
| 4/9/2026 | Listing removed | $2,000$1/sqft |
Source: Zillow Rentals Report a problem | ||
| 2/12/2026 | Listed for rent | $2,000+33.3%$1/sqft |
Source: Zillow Rentals Report a problem | ||
| 2/9/2019 | Listing removed | $1,500$1/sqft |
Source: Maven Properties Report a problem | ||
| 2/1/2019 | Listed for rent | $1,500+7.1%$1/sqft |
Source: Maven Properties Report a problem | ||
| 4/5/2018 | Listing removed | $1,400$1/sqft |
Source: Maven Properties Report a problem | ||
| 3/29/2018 | Listed for rent | $1,400$1/sqft |
Source: Maven Properties Report a problem | ||
| 12/21/2011 | Sold | $180,000$96/sqft |
Source: Public Record Report a problem | ||
Public tax history
| Year | Property taxes | Tax assessment |
|---|---|---|
| 2025 | $1,582 | $241,671 |
| 2024 | $1,582 | $241,671 |
| 2023 | $1,582 -0.1% | $241,671 |
| 2022 | $1,583 +25.3% | $241,671 +34.8% |
| 2021 | $1,264 | $179,250 |
| 2020 | $1,264 | $179,250 |
| 2019 | $1,264 | $179,250 |
| 2018 | $1,264 +3.9% | $179,250 -0.5% |
| 2017 | $1,216 | $180,170 |
| 2016 | $1,216 | $180,170 |
| 2015 | $1,216 | $180,170 |
| 2014 | $1,216 +7.8% | $180,170 -6.6% |
| 2013 | $1,128 | $192,900 |
| 2012 | $1,128 | $192,900 |
Find assessor info on the county website
Neighborhood: 28460
Nearby homes
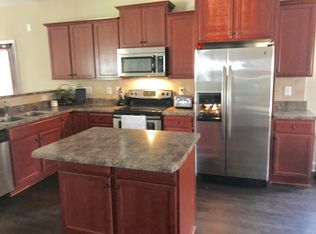
- $336,5004 bd3 ba1.6k sqft125 Peggy's Trace, Sneads Ferry, NC 28460Off Market
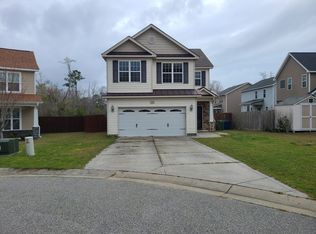
- $342,9006 bd3 ba1.8k sqft221 Peggys Trce, Sneads Ferry, NC 28460Off Market
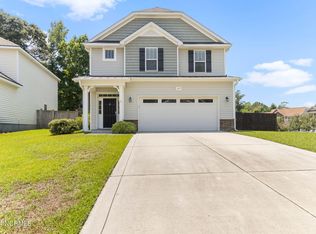
- $332,0004 bd3 ba-- sqft302 Bonnie Ct, Sneads Ferry, NC 28460Off Market
- $340,0003 bd3 ba1.8k sqft217 Peggys Trce, Sneads Ferry, NC 28460Sold
- $358,0004 bd3 ba2.3k sqft223 Peggys Trce, Sneads Ferry, NC 28460Off Market
- $1007.59 AcresPeggys Trce, Sneads Ferry, NC 28460Off Market
- $1001.96 AcresPeggys Trce, Sneads Ferry, NC 28460Off Market
- $1000.39 AcresPeggys Trce, Sneads Ferry, NC 28460Off Market
Nearby schools
GreatSchools rating
- 5/10Dixon ElementaryGrades: PK-5Distance: 2.1 mi
- 7/10Dixon MiddleGrades: 6-8Distance: 2.2 mi
- 5/10Dixon HighGrades: 9-12Distance: 4.5 mi
Schools provided by the listing agent
- Elementary: Dixon
- Middle: Dixon
- High: Dixon
Source: Hive MLS. This data may not be complete. We recommend contacting the local school district to confirm school assignments for this home.
Get a cash offer in 3 minutes
Find out how much your home could sell for in as little as 3 minutes with a no-obligation cash offer.
Estimated market value
$320,100
Get a cash offer in 3 minutes
Find out how much your home could sell for in as little as 3 minutes with a no-obligation cash offer.
Estimated market value
$320,100
- North Carolina
- Onslow County
- Sneads Ferry
- 28460
- 219 Peggys Trace
Nearby cities
Nearby zip codes
Other Sneads Ferry Topics
