This fully renovated 4-bedroom, 2-bath home is the perfect turnkey investment, boasting a proven track record of year-round bookings and exceptional guest satisfaction. It’s STR-ready with a proven history of rental income, making it ideal for short-term rentals. Move-in ready with updates completed in 2022 and 2023, the home features recessed lighting, modernized bathrooms, enhanced decks, an energy-efficient water heater, and a high-efficiency two-zone HVAC system. Fully finished and turnkey, this home is designed with entertainment in mind, offering luxury features such as 8 TVs, a new hot tub, sauna, movie room, game rooms, a solid oak staircase, stone wall accents, crown molding, and more. The spacious open-concept layout is filled with natural light, creating an inviting atmosphere. With ample parking for over 10 vehicles, including RV parking, this property combines convenience, comfort, and endless possibilities for enjoyment or investment.
Sold for $490,000
$490,000
219 Penn Forest Trl, Albrightsville, PA 18210
4beds
2,056sqft
Single Family Residence
Built in 1994
0.46 Acres Lot
$512,200 Zestimate®
$238/sqft
$2,440 Estimated rent
Home value
$512,200
$405,000 - $650,000
$2,440/mo
Zestimate® history
Owner options
List your home for rent
$2,440/mo
Rent Zestimate®
Find your next renter with Zillow Rental Manager. Plus, with online applications, you can quickly screen prospective tenants – for free.
$2,440/mo
Rent Zestimate®
Refinance and save
$3,208/mo
Est. payment
Refinancing to a lower rate could help reduce your monthly payments and save thousands over the life of the loan.
$3,208/mo
Est. payment
Explore your selling options
Work with a Zillow partner agent
Leverage their expertise and Zillow's premium Showcase listings to get your home seen by more buyers.
Get startedList with your own agent
Get your home in front of millions of buyers by listing it on Zillow.
Learn how to do itSell it yourself
Take full control of how buyers see your home on Zillow by listing For Sale by Owner (FSBO).
List your homeWhat's special
Stone wall accentsNew hot tubRv parkingNatural lightLuxury featuresGame roomsEnhanced decks
Zillow last checked:
Listing updated:
Listed by:
Barry R. Angely 215-802-1440,
RE/MAX Centre Realtors
Bought with:
Lou Muscella, RM425100
Realty One Group Restore
Source: GLVR,MLS#: 748261 Originating MLS: Lehigh Valley MLS
Originating MLS: Lehigh Valley MLSFacts & features
Interior
Bedrooms & bathrooms
- Bedrooms: 4
- Bathrooms: 2
- Full bathrooms: 2
Bedroom
- Level: First
- Dimensions: 10.00 x 12.00
Bedroom
- Level: First
- Dimensions: 10.00 x 11.00
Bedroom
- Level: Second
- Dimensions: 10.00 x 10.00
Bedroom
- Level: Second
- Dimensions: 10.00 x 13.00
Other
- Level: First
- Dimensions: 6.00 x 10.00
Other
- Level: Second
- Dimensions: 6.00 x 10.00
Heating
- Electric, Forced Air, Zoned
Cooling
- Central Air, Zoned
Appliances
- Included: Dryer, Dishwasher, Electric Dryer, Electric Oven, Electric Range, Electric Water Heater, Microwave, Refrigerator, Washer
- Laundry: Electric Dryer Hookup
Features
- Dining Area, Eat-in Kitchen, Skylights, Sauna
- Flooring: Vinyl
- Windows: Skylight(s)
- Basement: None
Interior area
- Total interior livable area: 2,056 sqft
- Finished area above ground: 2,056
- Finished area below ground: 0
Property
Parking
- Total spaces: 10
- Parking features: Driveway, No Garage, Off Street, Parking Lot
- Garage spaces: 10
- Has uncovered spaces: Yes
Features
- Stories: 2
- Patio & porch: Deck, Patio
- Exterior features: Deck, Hot Tub/Spa, Patio
- Has spa: Yes
Lot
- Size: 0.46 Acres
- Features: Flat
- Residential vegetation: Partially Wooded
Details
- Parcel number: 22A51D1780
- Zoning: Residential
- Special conditions: None
Construction
Type & style
- Home type: SingleFamily
- Architectural style: Contemporary
- Property subtype: Single Family Residence
Materials
- Vinyl Siding, Wood Siding
- Foundation: Slab
- Roof: Other
Condition
- Unknown
- Year built: 1994
Utilities & green energy
- Sewer: Holding Tank, Septic Tank
- Water: Holding Tank, Well
Community & HOA
Community
- Subdivision: Towamensing Trails
Location
- Region: Albrightsville
Financial & listing details
- Price per square foot: $238/sqft
- Tax assessed value: $51,600
- Annual tax amount: $2,981
- Date on market: 9/19/2025
- Cumulative days on market: 87 days
- Listing terms: Cash,Conventional,FHA,VA Loan
- Ownership type: Fee Simple
Price history
| Date | Event | Price |
|---|---|---|
| 4/6/2025 | Sold | $490,000-1%$238/sqft |
Source:  GLVR #748261 Report a problem GLVR #748261 Report a problem | ||
| 2/11/2025 | Pending sale | $495,000$241/sqft |
Source: GLVR #748261 Report a problem | ||
| 2/3/2025 | Contingent | $495,000$241/sqft |
Source:  Bright MLS #PACC2005122 Report a problem Bright MLS #PACC2005122 Report a problem | ||
| 1/8/2025 | Price change | $495,000-1%$241/sqft |
Source: Bright MLS #PACC2005122 Report a problem | ||
| 11/3/2024 | Listed for sale | $500,000-4.7%$243/sqft |
Source: Bright MLS #PACC2005122 Report a problem | ||
| 10/19/2024 | Listing removed | $524,900$255/sqft |
Source: PMAR #PM-118294 Report a problem | ||
| 9/23/2024 | Price change | $524,900-6.1%$255/sqft |
Source: PMAR #PM-118294 Report a problem | ||
| 8/31/2024 | Listed for sale | $559,000+253.8%$272/sqft |
Source: PMAR #PM-118294 Report a problem | ||
| 12/16/2023 | Listing removed | -- |
Source: Bright MLS #PACC2000400 Report a problem | ||
| 2/7/2022 | Sold | $158,000-20.6%$77/sqft |
Source: Public Record Report a problem | ||
| 10/4/2021 | Pending sale | $199,000+17.1%$97/sqft |
Source: Bright MLS #PACC2000400 Report a problem | ||
| 9/30/2021 | Price change | $169,999-14.6%$83/sqft |
Source: PMAR #PM-91647 Report a problem | ||
| 9/22/2021 | Listed for sale | $199,000$97/sqft |
Source: PMAR #PM-91647 Report a problem | ||
Public tax history
| Year | Property taxes | Tax assessment |
|---|---|---|
| 2025 | $3,174 +5.1% | $51,600 |
| 2024 | $3,020 +1.3% | $51,600 |
| 2023 | $2,981 | $51,600 |
| 2022 | $2,981 | $51,600 |
| 2021 | $2,981 | $51,600 |
| 2020 | $2,981 -7.9% | $51,600 |
| 2019 | $3,236 +12.5% | $51,600 |
| 2018 | $2,878 +99821.2% | $51,600 |
| 2017 | $3 | $51,600 |
| 2016 | -- | $51,600 |
| 2015 | -- | $51,600 |
| 2014 | -- | $51,600 |
| 2013 | -- | $51,600 |
| 2012 | -- | $51,600 |
| 2011 | -- | $51,600 |
| 2010 | -- | $51,600 |
| 2009 | -- | $51,600 |
| 2008 | -- | $51,600 |
| 2007 | $307 | $51,600 |
| 2006 | -- | $51,600 |
| 2005 | -- | $51,600 |
| 2004 | -- | $51,600 |
| 2003 | -- | $51,600 |
| 2002 | -- | $51,600 |
| 2000 | -- | $51,600 |
Find assessor info on the county website
Neighborhood: 18210
Nearby homes
- $355,6003 bd2 ba1k sqft496 Towamensing Trl, Albrightsville, PA 18210Off Market
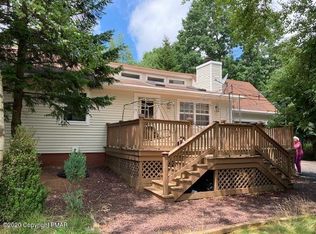
- $512,0004 bd3 ba3k sqft500 Towamensing Trl, Albrightsville, PA 18210Sold

- $431,9004 bd3 ba1.8k sqft504 Towamensing Trl, Albrightsville, PA 18210Off Market
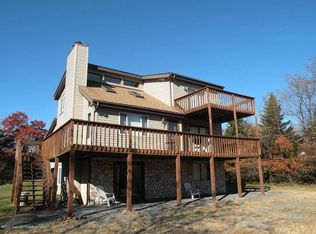
- $305,2003 bd2 ba1.4k sqft492 Towamensing Trl, Albrightsville, PA 18210Off Market
- $375,7003 bd2 ba1.5k sqft499 Towamensing Trl, Albrightsville, PA 18210Off Market
- $280,0003 bd2 ba1.5k sqft506 Towamensing Trl, Albrightsville, PA 18210Sold
- $201,7003 bd2 ba1k sqft493 Towamensing Trl, Albrightsville, PA 18210Off Market
- $307,1003 bd1 ba1.1k sqft3 Hopkins Cir, Albrightsville, PA 18210Off Market
Nearby schools
GreatSchools rating
- 5/10Penn/Kidder CampusGrades: PK-8Distance: 2.4 mi
- 5/10Jim Thorpe Area Senior High SchoolGrades: 9-12Distance: 10.9 mi
Schools provided by the listing agent
- District: Jim Thorpe
Source: GLVR. This data may not be complete. We recommend contacting the local school district to confirm school assignments for this home.


Get pre-qualified for a loan
At Zillow Home Loans, we can pre-qualify you in as little as 5 minutes with no impact to your credit score.An equal housing lender. NMLS #10287.
Sell for more on Zillow
Get a Zillow Showcase℠ listing at no additional cost and you could sell for .
$512,200
2% more
+$10,244
With Zillow Showcase(estimated)
$522,444
- Pennsylvania
- Carbon County
- Albrightsville
- 18210
- 219 Penn Forest Trl
Nearby cities
Nearby zip codes
Other Albrightsville Topics
