Home has had many recent updates but owner would like to sell "as is" since he has never lived in the home. Unique floor plan! Enter into family room featuring brick WOODBURNING FIREPLACE- great for those cool winter evenings coming up! THERMAL REPLACEMENT WINDOWS allow plenty of natural lighting throughout. Adjoining bonus room w/updated 1/2 bath to include pedestal sink and mirror. Separate Utility room completes this level. Updated furnace, electrical panel, carpet & roof. FRESHLY PAINTED! Upstairs you'll find updated kitchen with LVP flooring, lots of cabinets + SS electric stove, microwave & side by side refrigerator to stay. Both bathroom's tubs are reglazed white. Huge living room & dining rooms - perfect for Holiday entertaining! Oversized 1 car garage! Spacious fenced-in yard and large patio to host those summer Bar-B-Que's! Conveniently located near highways & shopping! SpecialListingConditions: Foreclosure
Closed
Street View
Listed by: RE/MAX EDGE • Vic & Diane Donati • 314-713-4329
Bought with: Keller Williams Realty West
Price Unknown
219 Pentonville Dr, Saint Louis, MO 63125
3beds
1,243sqft
Single Family Residence
Built in 1958
6,969 Square Feet Lot
$258,800 Zestimate®
$--/sqft
$1,906 Estimated rent
Home value
$258,800
$243,000 - $274,000
$1,906/mo
Zestimate® history
Owner options
List your home for rent
$1,906/mo
Rent Zestimate®
Find your next renter with Zillow Rental Manager. Plus, with online applications, you can quickly screen prospective tenants – for free.
$1,906/mo
Rent Zestimate®
Refinance and save
Refinancing to a lower rate could help reduce your monthly payments and save thousands over the life of the loan.
Explore your selling options
Work with a Zillow partner agent
Leverage their expertise and Zillow's premium Showcase listings to get your home seen by more buyers.
Get startedList with your own agent
Get your home in front of millions of buyers by listing it on Zillow.
Learn how to do itSell it yourself
Take full control of how buyers see your home on Zillow by listing For Sale by Owner (FSBO).
List your homeWhat's special
Unique floor planUpdated furnaceThermal replacement windowsDining roomsNatural lightingBonus roomSeparate utility room
Zillow last checked:
Listing updated:
Listed by:
Vic & Diane Donati 314-713-4329,
RE/MAX EDGE,
Diane & Vic Donati 314-713-4326,
RE/MAX EDGE
Bought with:
Steven J Shane, 2016036881
Keller Williams Realty West
Source: MARIS,MLS#: 23067725 Originating MLS: St. Charles County Association of REALTORS
Originating MLS: St. Charles County Association of REALTORSFacts & features
Interior
Bedrooms & bathrooms
- Bedrooms: 3
- Bathrooms: 3
- Full bathrooms: 2
- 1/2 bathrooms: 1
- Main level bathrooms: 1
Primary bedroom
- Features: Floor Covering: Carpeting, Wall Covering: None
- Level: Upper
- Area: 130
- Dimensions: 13x10
Other
- Features: Floor Covering: Carpeting, Wall Covering: None
- Level: Upper
- Area: 130
- Dimensions: 13x10
Other
- Features: Floor Covering: Carpeting, Wall Covering: None
- Level: Upper
- Area: 90
- Dimensions: 10x9
Bonus room
- Features: Floor Covering: Carpeting, Wall Covering: None
- Level: Main
- Area: 132
- Dimensions: 11x12
Dining room
- Features: Floor Covering: Carpeting, Wall Covering: None
- Level: Upper
- Area: 108
- Dimensions: 12x9
Family room
- Features: Floor Covering: Carpeting, Wall Covering: None
- Level: Main
- Area: 198
- Dimensions: 18x11
Living room
- Features: Floor Covering: Carpeting, Wall Covering: None
- Level: Upper
- Area: 300
- Dimensions: 20x15
Heating
- Forced Air, Natural Gas
Cooling
- Central Air, Electric
Appliances
- Included: Microwave, Electric Range, Electric Oven, Refrigerator, Stainless Steel Appliance(s), Gas Water Heater
Features
- Dining/Living Room Combo, Open Floorplan, Walk-In Closet(s)
- Flooring: Carpet
- Windows: Insulated Windows, Tilt-In Windows
- Has basement: No
- Number of fireplaces: 1
- Fireplace features: Family Room, Wood Burning
Interior area
- Total structure area: 1,243
- Total interior livable area: 1,243 sqft
- Finished area above ground: 1,243
Property
Parking
- Total spaces: 2
- Parking features: Attached, Garage, Oversized
- Attached garage spaces: 2
Features
- Levels: Two,Multi/Split
- Patio & porch: Deck
Lot
- Size: 6,969 Square Feet
- Dimensions: 65 x 110
Details
- Parcel number: 28H620046
- Special conditions: In Foreclosure
Construction
Type & style
- Home type: SingleFamily
- Architectural style: Split Foyer,Traditional
- Property subtype: Single Family Residence
Materials
- Asbestos, Brick Veneer
Condition
- Year built: 1958
Utilities & green energy
- Sewer: Public Sewer
- Water: Public
Community & HOA
Community
- Subdivision: Telegraph Park
Location
- Region: Saint Louis
Financial & listing details
- Tax assessed value: $216,300
- Annual tax amount: $2,560
- Date on market: 11/14/2023
- Cumulative days on market: 20 days
- Listing terms: Cash,Conventional,FHA,VA Loan
- Ownership: Private
- Road surface type: Concrete
Price history
| Date | Event | Price |
|---|---|---|
| 12/28/2023 | Sold | -- |
Source:  MARIS #23067725 Report a problem MARIS #23067725 Report a problem | ||
| 1/28/2022 | Listing removed | -- |
Source: Zillow Rental Manager Report a problem | ||
| 1/20/2022 | Listed for rent | $1,500$1/sqft |
Source: Zillow Rental Manager Report a problem | ||
Public tax history
| Year | Property taxes | Tax assessment |
|---|---|---|
| 2025 | $3,042 +2.6% | $41,100 +7.1% |
| 2024 | $2,964 +5.3% | $38,380 |
| 2023 | $2,815 +9.9% | $38,380 +21.4% |
| 2022 | $2,560 +1.8% | $31,620 |
| 2021 | $2,516 +9.6% | $31,620 +14.8% |
| 2020 | $2,296 -8.1% | $27,550 |
| 2019 | $2,499 | $27,550 +9.2% |
| 2018 | $2,499 +4% | $25,230 |
| 2017 | $2,403 +1.8% | $25,230 -0.8% |
| 2016 | $2,361 -4.4% | $25,440 |
| 2015 | $2,469 | $25,440 +5.6% |
| 2014 | $2,469 +12.8% | $24,080 |
| 2013 | $2,189 | $24,080 |
| 2012 | -- | $24,080 |
| 2011 | -- | $24,080 -6.7% |
| 2010 | $1,976 +2.4% | $25,820 |
| 2009 | $1,929 -5.6% | $25,820 -6.3% |
| 2008 | $2,044 +11.6% | $27,550 |
| 2007 | $1,832 | $27,550 +16.7% |
| 2006 | $1,832 -0.6% | $23,600 |
| 2005 | $1,844 | $23,600 +14% |
| 2003 | -- | $20,700 +6.1% |
| 2002 | $1,511 +8.9% | $19,510 |
| 2001 | $1,387 | $19,510 |
Find assessor info on the county website
Neighborhood: 63125
Nearby homes
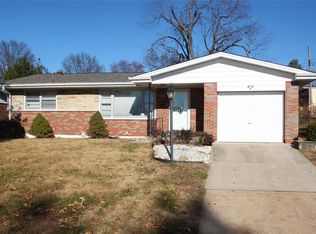
- $224,7003 bd1 ba1.1k sqft223 Pentonville Dr, Saint Louis, MO 63125Off Market
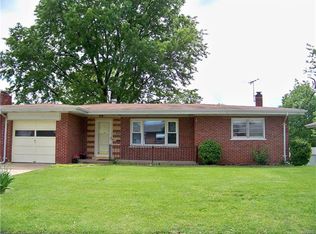
- $231,0003 bd2 ba1.2k sqft215 Pentonville Dr, Saint Louis, MO 63125Off Market
- $236,3003 bd2 ba1.2k sqft220 Walworth Dr, Saint Louis, MO 63125Off Market
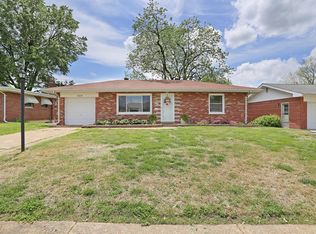
- $230,5002 bd1 ba1.4k sqft224 Walworth Dr, Saint Louis, MO 63125Off Market
- $243,8003 bd2 ba1k sqft301 Pentonville Dr, Saint Louis, MO 63125Off Market
- $186,0002 bd1 ba940 sqft211 Pentonville Dr, Saint Louis, MO 63125Off Market
- $225,7002 bd2 ba1.5k sqft216 Walworth Dr, Saint Louis, MO 63125Off Market
- $171,3002 bd1 ba940 sqft300 Walworth Dr, Saint Louis, MO 63125Off Market
Nearby schools
GreatSchools rating
- 6/10Hancock Place Elementary SchoolGrades: PK-5Distance: 1.4 mi
- 7/10Hancock Place Middle SchoolGrades: 6-8Distance: 0.5 mi
- 5/10Hancock Sr. High SchoolGrades: 9-12Distance: 0.5 mi
Schools provided by the listing agent
- Elementary: Hancock Place Elem.
- Middle: Hancock Place Middle
- High: Hancock Sr. High
Source: MARIS. This data may not be complete. We recommend contacting the local school district to confirm school assignments for this home.
Get a cash offer in 3 minutes
Find out how much your home could sell for in as little as 3 minutes with a no-obligation cash offer.
Estimated market value
$258,800
Get a cash offer in 3 minutes
Find out how much your home could sell for in as little as 3 minutes with a no-obligation cash offer.
Estimated market value
$258,800
- Missouri
- Saint Louis County
- Lemay
- 63125
- 219 Pentonville Dr
