Skip main navigation
Sold
  • Listed by: RE/MAX Advantage • Ashley Stanaway
    Bought with: Windermere RE North, Inc.
    $620,000

    219 Pershing Circle, Wenatchee, WA 98801

    3beds
    1,478sqft
    Single Family Residence
    Built in 2019
    6,098 Square Feet Lot
    $617,000 Zestimate®
    $419/sqft
    $2,798 Estimated rent

    Home value

    $617,000

    $586,000 - $648,000

    $2,798/mo

    Zestimate® history
    Loading
    Loading...

    Owner options

    List your home for rent

    $2,798/mo

    Rent Zestimate®

    Find your next renter with Zillow Rental Manager. Plus, with online applications, you can quickly screen prospective tenants – for free.

    Learn more

    $2,798/mo

    Rent Zestimate®

    Refinance and save

    $3,879/mo

    Est. payment

    Refinancing to a lower rate could help reduce your monthly payments and save thousands over the life of the loan.

    See today's rates

    $3,879/mo

    Est. payment

    Explore your selling options

    Work with a Zillow partner agent

    Leverage their expertise and Zillow's premium Showcase listings to get your home seen by more buyers.

    Get started

    List with your own agent

    Get your home in front of millions of buyers by listing it on Zillow.

    Learn how to do it

    Sell it yourself

    Take full control of how buyers see your home on Zillow by listing For Sale by Owner (FSBO).

    List your home

    What's special

    Propane fireplacePaver patiosParty lightsOrganized closetsViews of saddlerockPropane stoveFarmhouse sink
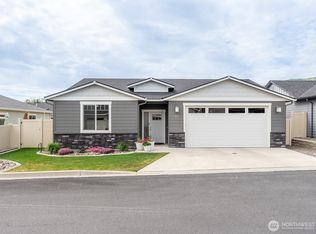
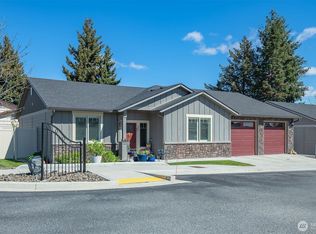
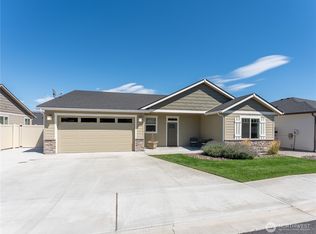
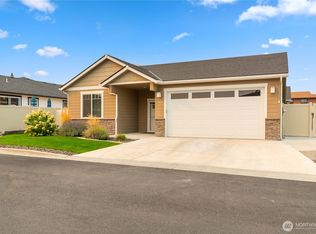
    Luxury lock-and-leave living in one of Wenatchee's most walkable neighborhoods. Beautifully upgraded Pershing Circle home on the cutest walkable one-way street with views of Saddlerock! This thoughtfully designed home features a grand entry, tall/vaulted ceilings, LVP flooring, upgraded fixtures, and ceiling fans throughout. The entertainer’s kitchen is a showstopper with an 11.5-foot quartz island, Sub-Zero fridge/freezer, double full-size ovens, propane stove, farmhouse sink, pull-out pantry, open shelving, under-cabinet lighting, backsplash, and incredible storage on both sides of the island. Cozy living space with propane fireplace and owned 125-gallon propane tank. Split bedroom layout with two front bedrooms, organized closets, and a private primary suite featuring LVP, built-in wardrobe, walk-in closet with built-ins, zero-entry glass shower, double sinks, and heated floors. Laundry offers quartz folding counter and built-in storage. Garage includes individual doors, overhead storage & built-ins. Outdoors enjoy artificial turf, hardscape, paver patios, drip-line pots, privacy fencing, party lights, LED accent fencing, fire pit area, Weber BBQ, furniture covers, gates on both sides, tons of outlets, timers, and an 8-foot slider for seamless indoor/outdoor living. This home is truly an entertainers DREAM!

    Zillow last checked:

    Listing updated:

    Listed by:

    Ashley Stanaway,

    RE/MAX Advantage,

    W June Stanaway,

    RE/MAX Advantage

    Bought with:

    Sean Fortune, 120312

    Windermere RE North, Inc.

    Linda Bondo, 27324

    Premier One Properties

    Source: NWMLS as distributed by MLS GRID,MLS#: 2526452MLS Logo

    Facts & features

    Interior

    Bedrooms & bathrooms
    • Bedrooms: 3
    • Bathrooms: 2
    • Full bathrooms: 1
    • 3/4 bathrooms: 1
    • Main level bathrooms: 2
    • Main level bedrooms: 3
    Primary bedroom
    • Level: Main
    Bedroom
    • Level: Main
    Bedroom
    • Level: Main
    Bathroom full
    • Level: Main
    Bathroom three quarter
    • Level: Main
    Dining room
    • Level: Main
    Entry hall
    • Level: Main
    Great room
    • Level: Main
    Kitchen without eating space
    • Level: Main
    Utility room
    • Level: Main
    Heating
    • Fireplace, Forced Air, Heat Pump, Electric
    Cooling
    • Forced Air, Heat Pump
    Appliances
    • Included: Dishwasher, Double Oven, Refrigerator, Stove(s)/Range(s), Dishwasher(s), Refrigerator(s), Water Heater: Tank, Water Heater Location: Garage
    Features
    • Bath Off Primary, Ceiling Fan(s), Dining Room
    • Flooring: Ceramic Tile, Vinyl Plank, Carpet
    • Windows: Dbl Pane/Storm Window
    • Basement: None
    • Number of fireplaces: 1
    • Fireplace features: Gas, Main Level: 1, Fireplace
    Interior area
    • Total structure area: 1,478
    • Total interior livable area: 1,478 sqft

    Property

    Parking
    • Total spaces: 2
    • Parking features: Attached Garage
    • Has attached garage: Yes
    • Covered spaces: 2
    Features
    • Levels: One
    • Stories: 1
    • Entry location: Main
    • Patio & porch: Bath Off Primary, Ceiling Fan(s), Dbl Pane/Storm Window, Dining Room, Fireplace, Vaulted Ceiling(s), Walk-In Closet(s), Water Heater
    • Has view: Yes
    • View description: Mountain(s), Territorial
    Lot
    • Size: 6,098 Square Feet
    • Features: Cul-De-Sac, Fenced-Fully, High Speed Internet, Patio
    • Topography: Level
    Details
    • Parcel number: 222004350030
    • Zoning description: Jurisdiction: City
    • Special conditions: Standard

    Construction

    Type & style
    • Home type: SingleFamily
    • Architectural style: Traditional,1 Story
    • Property subtype: Single Family Residence
    Materials
    • Stone, Wood Siding, Wood Products
    • Foundation: Poured Concrete
    • Roof: Composition
    Condition
    • Updated/Remodeled
    • Year built: 2019

    Utilities & green energy

    • Sewer: Sewer Connected
    • Water: Public

    Community & HOA

    Community
    • Features: Age Restriction
    • Senior community: Yes
    • Subdivision: Wenatchee
    HOA
    • Services included: Common Area Maintenance, Maintenance Grounds, Road Maintenance, Snow Removal
    • HOA fee: $167 monthly
    Location
    • Region: Wenatchee

    Financial & listing details

    • Price per square foot: $419/sqft
    • Tax assessed value: $458,190
    • Annual tax amount: $4,541
    • Date on market: 6/25/2026
    • Cumulative days on market: 49 days
    • Listing terms: Conventional,VA Loan
    • Inclusions: Dishwasher(s), Double Oven, Refrigerator(s), Stove(s)/Range(s)

    Price history

    DateEventPrice
    8/13/2026Sold$620,000-0.8%$419/sqft
    Source: NWMLS as distributed by MLS GRID #2526452 Report a problem
    7/9/2026Pending sale$624,900$423/sqft
    Source: NWMLS as distributed by MLS GRID #2526452 Report a problem
    7/2/2026Price change$624,900-3.7%$423/sqft
    Source: NWMLS as distributed by MLS GRID #2526452 Report a problem
    5/21/2026Listed for sale$648,800+70.7%$439/sqft
    Source: NWMLS as distributed by MLS GRID #2526452 Report a problem
    5/15/2019Sold$380,000-0.8%$257/sqft
    Source: NWMLS as distributed by MLS GRID #1394760 Report a problem
    4/2/2019Pending sale$382,900$259/sqft
    Source: Premier One Properties #1394760 Report a problem
    4/2/2019Listed for sale$382,900$259/sqft
    Source: Premier One Properties #1394760 Report a problem

    Public tax history

    YearProperty taxesTax assessment
    2024$4,000 +0.5%$458,190 +0.1%
    2023$3,981 +13.1%$457,558 +19.5%
    2022$3,521 -0.7%$382,830 +9.5%
    2021$3,546 -0.9%$349,496 +6.1%
    2020$3,577 +262.9%$329,385 +274.3%
    2018$986 -14.1%$88,000 +2.8%
    2017$1,147 $85,600
    Find assessor info on the county website

    Neighborhood: 98801

    Nearby schools

    GreatSchools rating
    Get pre-qualified for a loan
    At Zillow Home Loans, we can pre-qualify you in as little as 5 minutes with no impact to your credit score.

    An equal housing lender. NMLS #10287.