Welcome to this meticulously maintained and extensively upgraded home located on a quiet court in the highly sought-after Travis Unified School District. Situated on an expansive nearly quarter acre lot with no HOA, this move-in-ready property offers 2,258 sq. ft. of living space, featuring 4 bedrooms, 3 full bathrooms, a 3-car garage, and exceptional RV parking on both the front and side of the home. Pride of ownership shines throughout. Recent improvements include a new HVAC system with updated ducting, a 200-amp electrical panel, dual whole-house and attic fans, newer windows, updated kitchen countertops, new carpet, and laminate wood-look flooring. The home is also equipped with a valuable 25-panel solar system and Tesla Powerwall battery backup, helping provide energy efficiency and peace of mind. Designed for both comfortable living and entertaining, the spacious floor plan includes a downstairs bedroom and full bath, large secondary bedrooms, built-in pantry storage, and a cozy family room with fireplace. The updated kitchen features refreshed cabinetry, newer appliances, and ample storage throughout. Step outside to your private backyard retreat. The stunning saltwater pool features a 9-foot deep end, three waterfalls, newer pumps and filters, a recently installed salt generator, and a removable child safety fence. Entertain year-round under the impressive 16' x 41' covered patio or enjoy the additional covered gazebo area, ideal for a future outdoor kitchen, hot tub, or relaxation space. The beautifully landscaped grounds have been thoughtfully designed for low maintenance and maximum enjoyment, featuring extensive drainage improvements, raised garden beds, mature landscaping, and an incredible collection of trees including towering redwoods, palms, cypress trees, and a productive Meyer lemon tree. Multiple storage structures, including a garden shed, pool equipment shed, and pool house, provide endless functionality. Additional highlights include two secure gated entrances, insulated garage door, garage storage, parking for multiple vehicles, firewood storage areas, private front courtyard patio with built-in bench seating, and an abundance of outdoor space rarely found in today's market. This is a rare opportunity to own a turnkey home with premium upgrades, resort-style amenities, RV parking, owned solar with battery backup, and a desirable court location in one of Solano County's most sought-after school districts.
Closed
$735,000
219 Pimpernel Court, Vacaville, CA 95687
4beds
2,258sqft
Single Family Residence
Built in 1989
9,962 Square Feet Lot
$-- Zestimate®
$326/sqft
$3,775 Estimated rent
Home value
Not available
Estimated sales range
Not available
$3,775/mo
Zestimate® history
Owner options
List your home for rent
$3,775/mo
Rent Zestimate®
Find your next renter with Zillow Rental Manager. Plus, with online applications, you can quickly screen prospective tenants – for free.
$3,775/mo
Rent Zestimate®
Refinance and save
$4,745/mo
Est. payment
Refinancing to a lower rate could help reduce your monthly payments and save thousands over the life of the loan.
$4,745/mo
Est. payment
Explore your selling options
Work with a Zillow partner agent
Leverage their expertise and Zillow's premium Showcase listings to get your home seen by more buyers.
Get startedList with your own agent
Get your home in front of millions of buyers by listing it on Zillow.
Learn how to do itSell it yourself
Take full control of how buyers see your home on Zillow by listing For Sale by Owner (FSBO).
List your homeWhat's special
Garage storageInsulated garage doorMature landscapingPrivate backyard retreatParking for multiple vehiclesDesirable court locationNewer pumps and filters
Zillow last checked:
Listing updated:
Listed by:
Sheena L Molina DRE #02137005 707-208-0817,
Realty One Group FOX 707-448-6119
Bought with:
Marc I DeContreaus, DRE #01458110
Coldwell Banker Kappel Gateway
Source: BAREIS,MLS#: 326045500 Originating MLS: Northern Solano
Originating MLS: Northern SolanoFacts & features
Interior
Bedrooms & bathrooms
- Bedrooms: 4
- Bathrooms: 3
- Full bathrooms: 3
Rooms
- Room types: Dining Room, Family Room, Kitchen, Living Room, Master Bathroom, Master Bedroom
Primary bedroom
- Features: Walk-In Closet(s)
- Level: Upper
Bedroom
- Level: Lower,Upper
Primary bathroom
- Features: Shower Stall(s)
Bathroom
- Level: Lower,Upper
Dining room
- Features: Formal Area
Family room
- Level: Main
Kitchen
- Features: Breakfast Nook
- Level: Main
Living room
- Level: Lower
Heating
- Central
Cooling
- Central Air, Whole House Fan
Appliances
- Included: Trash Compactor, Dishwasher, Disposal, Free-Standing Electric Oven, Microwave
- Laundry: Hookups Only
Features
- Flooring: Carpet, Luxury Vinyl Plank, Tile
- Basement: None
- Number of fireplaces: 1
- Fireplace features: Wood Burning
Interior area
- Total structure area: 2,258
- Total interior livable area: 2,258 sqft
Property
Parking
- Total spaces: 7
- Parking features: Boat Storage, Garage Door Opener, RV Storage, Workshop in Garage, Other, See Remarks, Paved
- Garage spaces: 3
- Has uncovered spaces: Yes
Features
- Levels: Multi/Split
- Stories: 2
- Patio & porch: Awning(s)
- Pool features: Fenced, Salt Water, Solar Heat, See Remarks
- Has spa: Yes
- Spa features: Bath
- Fencing: Entry Gate,Fenced
Lot
- Size: 9,962 Square Feet
- Features: Court, Garden
Details
- Additional structures: Outbuilding, Shed(s), Storage, Other
- Parcel number: 0136261260
- Special conditions: Standard
Construction
Type & style
- Home type: SingleFamily
- Property subtype: Single Family Residence
Materials
- Roof: Tile
Condition
- Year built: 1989
Utilities & green energy
- Electric: Battery Backup, See Remarks
- Sewer: Public Sewer
- Water: Public
- Utilities for property: Electricity Connected, Public
Green energy
- Energy efficient items: Appliances
- Energy generation: Solar
Community & HOA
Community
- Security: Carbon Monoxide Detector(s), Double Strapped Water Heater, Smoke Detector(s)
HOA
- Has HOA: No
Location
- Region: Vacaville
Financial & listing details
- Price per square foot: $326/sqft
- Tax assessed value: $368,547
- Annual tax amount: $4,700
- Date on market: 6/11/2026
- Electric utility on property: Yes
Price history
| Date | Event | Price |
|---|---|---|
| 7/21/2026 | Sold | $735,000$326/sqft |
Source:  BAREIS #326045500 Report a problem BAREIS #326045500 Report a problem | ||
| 6/11/2026 | Pending sale | $735,000$326/sqft |
Source: BAREIS #326045500 Report a problem | ||
| 6/11/2026 | Listed for sale | $735,000+245.1%$326/sqft |
Source: BAREIS #326045500 Report a problem | ||
| 4/30/1999 | Sold | $213,000$94/sqft |
Source: Public Record Report a problem | ||
Public tax history
| Year | Property taxes | Tax assessment |
|---|---|---|
| 2025 | $4,700 +6.9% | $368,547 +2% |
| 2024 | $4,397 +2.3% | $361,322 +2% |
| 2023 | $4,299 +2.2% | $354,238 +2% |
| 2022 | $4,208 +1.4% | $347,294 +2% |
| 2021 | $4,149 +1.3% | $340,485 +1% |
| 2020 | $4,097 +2% | $336,995 +2% |
| 2019 | $4,019 +1.5% | $330,389 +2% |
| 2018 | $3,959 +3.6% | $323,912 +2% |
| 2017 | $3,822 +1.6% | $317,562 +2% |
| 2016 | $3,763 +1.6% | $311,336 +1.5% |
| 2015 | $3,704 +1.9% | $306,660 +2% |
| 2014 | $3,636 | $300,654 +1.6% |
| 2013 | -- | $296,000 +11.3% |
| 2012 | -- | $266,000 -4.7% |
| 2011 | -- | $279,000 -2.3% |
| 2010 | -- | $285,523 -0.2% |
| 2009 | -- | $286,202 +2% |
| 2008 | -- | $280,590 +2% |
| 2007 | -- | $275,088 +2% |
| 2006 | -- | $269,694 +12.4% |
| 2005 | -- | $239,896 +2% |
| 2004 | -- | $235,192 +1.9% |
| 2003 | -- | $230,882 +2% |
| 2002 | -- | $226,355 +2% |
| 2001 | -- | $221,917 +2% |
| 2000 | $2,582 | $217,566 |
Find assessor info on the county website
Neighborhood: 95687
Nearby homes
- $594,8003 bd2 ba1.5k sqft225 Pimpernel Ct, Vacaville, CA 95687Off Market
- $767,7004 bd3 ba2.7k sqft213 Pimpernel Ct, Vacaville, CA 95687Off Market
- $669,1005 bd3 ba2.2k sqft166 Buttercup Cir, Vacaville, CA 95687Off Market
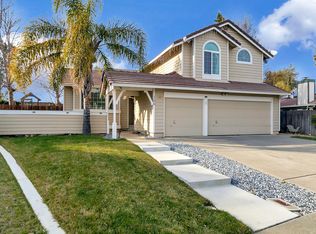
- $683,3004 bd3 ba2.2k sqft207 Pimpernel Ct, Vacaville, CA 95687Off Market

- $630,6003 bd3 ba2k sqft160 Buttercup Cir, Vacaville, CA 95687Off Market
- $641,7003 bd3 ba2k sqft167 Buttercup Cir, Vacaville, CA 95687Off Market
- $746,0005 bd3 ba2.7k sqft201 Pimpernel Ct, Vacaville, CA 95687Off Market
- $661,5004 bd3 ba2.2k sqft161 Buttercup Cir, Vacaville, CA 95687Off Market
Nearby schools
GreatSchools rating
- 5/10Foxboro Elementary SchoolGrades: K-6Distance: 0.3 mi
- 5/10Golden West Middle SchoolGrades: 7-8Distance: 3.6 mi
- 8/10Vanden High SchoolGrades: 9-12Distance: 3.3 mi
Schools provided by the listing agent
- District: Travis Unified
Source: BAREIS. This data may not be complete. We recommend contacting the local school district to confirm school assignments for this home.


Get pre-qualified for a loan
At Zillow Home Loans, we can pre-qualify you in as little as 5 minutes with no impact to your credit score.An equal housing lender. NMLS #10287.
- California
- Solano County
- Vacaville
- 95687
- 219 Pimpernel Court
Nearby cities
Nearby zip codes
Other Vacaville Topics
