Hurry—Your Dream Townhome at The Brier Won't Last Long!
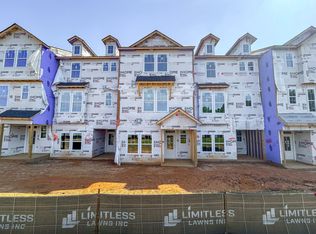
Act NOW to secure your modern luxury home at The Brier! This stunning, three-story townhome is the perfect combination of style, functionality, and location—just a short walk from vibrant downtown. But time is running out—with only a few homes remaining in this highly desirable community, you can't afford to wait!
Ground Level:
Step inside to discover the convenience of NHI's exclusive Smart Door Delivery Center, a secure, dedicated space for your package deliveries—no more worrying about missed packages. The ground floor also features a private home office for your work-from-home needs, plus a guest bedroom with a full bath, offering the perfect space for visitors. The one-car garage adds extra convenience and storage for your everyday essentials.
Second Floor:
This is where the magic happens. The spacious family room is the ideal space for hosting gatherings with friends and family, and the adjacent café area provides a cozy spot for casual dining. The chef-inspired kitchen is a true standout with a wrap-around island for ample cooking and entertaining space. And for those who love to keep things tidy, NHI's signature Messy Kitchen ensures your main kitchen stays clutter-free with additional prep space and storage.
Third Floor:
The luxurious owner's suite offers the perfect retreat, featuring a large walk-in closet and a spa-like bath with an oversized shower and built-in seating. A versatile loft area, a generous laundry room, and an additional spacious bedroom complete this level—giving you all the room you need to live comfortably.
Outdoor Living:
Enjoy the best of both worlds with a main-floor deck and a ground-level fenced in yard, ideal for soaking up the sun, entertaining, or simply unwinding after a busy day.
This is the moment you've been waiting for! The Brier offers the perfect blend of contemporary design, unparalleled comfort, and an unbeatable location. With only a limited number of homes available, you must act quickly before they're all gone. Homes like this don't last long—secure your new home at The Brier TODAY!
Call to schedule your tour NOW—don't miss out on this incredible opportunity!
Sold for $419,700
$419,700
219 Pond View Ct #8, Fuquay Varina, NC 27526
3beds
2,271sqft
Townhouse
Built in 2025
2,051 Square Feet Lot
$406,900 Zestimate®
$185/sqft
$2,181 Estimated rent
Home value
$406,900
$387,000 - $431,000
$2,181/mo
Zestimate® history
Owner options
List your home for rent
$2,181/mo
Rent Zestimate®
Find your next renter with Zillow Rental Manager. Plus, with online applications, you can quickly screen prospective tenants – for free.
$2,181/mo
Rent Zestimate®
Refinance and save
$2,848/mo
Est. payment
Refinancing to a lower rate could help reduce your monthly payments and save thousands over the life of the loan.
$2,848/mo
Est. payment
Explore your selling options
Work with a Zillow partner agent
Leverage their expertise and Zillow's premium Showcase listings to get your home seen by more buyers.
Get startedList with your own agent
Get your home in front of millions of buyers by listing it on Zillow.
Learn how to do itSell it yourself
Take full control of how buyers see your home on Zillow by listing For Sale by Owner (FSBO).
List your homeWhat's special
Ground-level fenced in yardSmart door delivery centerVersatile loft areaPrivate home officeMain-floor deckChef-inspired kitchenOversized shower
Zillow last checked:
Listing updated:
Listed by:
Deb Nagle 919-606-2529,
New Home Inc LLC,
Matt Riley 919-358-9271,
New Home Inc LLC
Bought with:
Heather Donovan, 299499
Choice Residential Real Estate
Source: Doorify MLS,MLS#: 10089921
Facts & features
Interior
Bedrooms & bathrooms
- Bedrooms: 3
- Bathrooms: 4
- Full bathrooms: 3
- 1/2 bathrooms: 1
Primary bedroom
- Level: Third
Bedroom 2
- Level: Third
Bedroom 3
- Level: Lower
Dining room
- Level: Main
Family room
- Level: Main
Loft
- Level: Third
Office
- Level: Lower
Other
- Description: Messy Kit
- Level: Main
Heating
- Electric, Forced Air, Heat Pump, Zoned
Cooling
- Electric, Zoned
Appliances
- Included: Dishwasher, Electric Range, Electric Water Heater, Microwave
- Laundry: Electric Dryer Hookup, Laundry Room, Upper Level, Washer Hookup
Features
- Crown Molding, Double Vanity, Entrance Foyer, High Ceilings, Kitchen Island, Open Floorplan, Pantry, Smart Light(s), Smart Thermostat, Walk-In Closet(s), Wired for Data, Butler's Pantry, Shower Only, Bathtub/Shower Combination, Walk-In Shower, Quartz Counters, Smooth Ceilings
- Flooring: Carpet, Ceramic Tile, Luxury Vinyl, Tile
- Windows: Low-Emissivity Windows, Screens
Interior area
- Total structure area: 2,271
- Total interior livable area: 2,271 sqft
- Finished area above ground: 2,271
- Finished area below ground: 0
Property
Parking
- Total spaces: 3
- Parking features: Attached, Concrete, Driveway, Electric Vehicle Charging Station(s), Garage Faces Rear, Garage, Garage Door Opener
- Garage spaces: 1
- Uncovered spaces: 2
Features
- Levels: Tri-Level
- Patio & porch: Deck
- Exterior features: Rain Gutters, Smart Lock(s)
Lot
- Size: 2,051 Square Feet
Details
- Parcel number: 0666033592
- Special conditions: Standard
Construction
Type & style
- Home type: Townhouse
- Architectural style: Craftsman
- Property subtype: Townhouse
Materials
- Fiber Cement, Radiant Barrier, Shake Siding, Stone, Low VOC Paint/Sealant/Varnish
- Foundation: Slab
- Roof: Architectural Shingle
Condition
- New Construction,Under Construction
- New construction: Yes
- Year built: 2025
- Major remodel year: 2025
Details
- Builder model: Brier
Utilities & green energy
- Sewer: Public Sewer
- Water: Public
Green energy
- Energy efficient items: Lighting, Thermostat
- Indoor air quality: Integrated Pest Management, Ventilation
Community & HOA
Community
- Features: Street Lights, Sidewalks
- Subdivision: Springwood Townes
HOA
- Has HOA: Yes
- Amenities included: Dog Park
- Services included: Maintenance Grounds, Maintenance Structure
- HOA fee: $175 monthly
- HOA name: Elite Management
- HOA phone: 919-233-7660
Location
- Region: Fuquay Varina
Financial & listing details
- Price per square foot: $185/sqft
- Date on market: 4/17/2025
- Listing agreement: Exclusive Right To Sell
- Listing terms: Cash,Conventional,FHA,VA Loan
- Ownership type: Townhouse
- Road surface type: Paved
Price history
| Date | Event | Price |
|---|---|---|
| 7/31/2025 | Sold | $419,700$185/sqft |
Source:  Doorify MLS #10089921 Report a problem Doorify MLS #10089921 Report a problem | ||
| 6/8/2025 | Pending sale | $419,700$185/sqft |
Source: Doorify MLS #10089921 Report a problem | ||
| 4/17/2025 | Listed for sale | $419,700$185/sqft |
Source: Doorify MLS #10089921 Report a problem | ||
Public tax history
Tax history is unavailable.
Neighborhood: 27526
Nearby homes
- $385,0001,742 sqft217 Pond View Ct, Fuquay Varina, NC 27526Sold
- $385,0001,742 sqft221 Pond View Ct, Fuquay Varina, NC 27526Sold
- $420,0003 bd4 ba2.2k sqft219 Pond View Ct, Fuquay Varina, NC 27526Sold
- $80,2081,306 sqft917 S Judd Pkwy SE, Fuquay Varina, NC 27526Off Market
- $435,0001,742 sqft215 Pond View Ct, Fuquay Varina, NC 27526Sold
- $437,5004 bd4 ba2.2k sqft223 Pond View Ct, Fuquay Varina, NC 27526Sold
- $436,5003 bd3 ba2.2k sqft211 Pond View Ct, Fuquay Varina, NC 27526Sold
- $370,8003 bd4 ba1.8k sqft209 Pond View Ct, Fuquay Varina, NC 27526Off Market
- $420,0003 bd4 ba2.2k sqft207 Pond View Ct, Fuquay Varina, NC 27526Sold
Nearby schools
GreatSchools rating
- 8/10Lincoln Heights ElementaryGrades: PK-5Distance: 1.4 mi
- 6/10Fuquay-Varina MiddleGrades: 6-8Distance: 0.5 mi
- 6/10Willow Spring HighGrades: 9-12Distance: 3.4 mi
Schools provided by the listing agent
- Elementary: Wake County Schools
- Middle: Wake County Schools
- High: Wake County Schools
Source: Doorify MLS. This data may not be complete. We recommend contacting the local school district to confirm school assignments for this home.
Get a cash offer in 3 minutes
Find out how much your home could sell for in as little as 3 minutes with a no-obligation cash offer.
Estimated market value
$406,900
Get a cash offer in 3 minutes
Find out how much your home could sell for in as little as 3 minutes with a no-obligation cash offer.
Estimated market value
$406,900
- North Carolina
- Wake County
- Fuquay Varina
- 27526
- 219 Pond View Ct Unit 8
