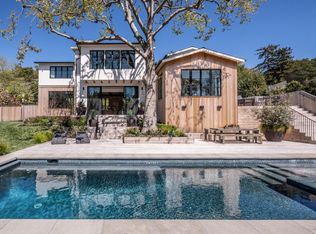
Welcome to 219 Poplar! This single-story 3BD/2.5BA + office home in the coveted Del Mesa/Laurel Grove flats is situated in the Ross School District and blends the finest craftsmanship with sumptuous style. Meticulously designed in collab w/Marin-based firm The Workroom, the ~2,810 sqft home is perfection both inside & out. Over 700+ sqft of decks + pool expand the living area, taking advantage of the ideal microclimate. Versatile flr plan features formal living room w/ folding wall to deck, built-in bar w/wine cooler. Flex space for DR/den/ofc/playroom. Gourmet kitchen w/oversized island, white lacquer cabinetry, hi-end appls (Fisher & Paykel, Miele). Fam room w/ gas FP, custom built-ins, integ sound. Primary suite opens to deck, luxe bath, walk-in closet. 2 addl BRs share linked bath & pass-thru closet. Dedicated home office, radiant heat, AC, smart home features, prog lighting. Wide plank oak floors, custom millwork, 2-car gar & laundry room. Luxe features incl floating drywall, hi-end hdwr/fixtures, custom wind-sail shades on deck, pro landscaping w/ artistic accents, outdoor lighting & speakers. Separate structure (used as gym). 44' heated pool w/ auto cover. Mins to trails, easy SF access via 101/Larkspur Ferry, & proximate to shopping & dining, all in an A+ location!
Sold for $5,470,000
Tax assessed value
$5,470,000
219 Poplar Dr, Kentfield, CA 94904
3beds
2,810sqft
Single Family Residence
Built in 1946
0.29 Acres Lot
$5,554,200 Zestimate®
$1,947/sqft
$7,705 Estimated rent
Home value
$5,554,200
$5.11M - $6.11M
$7,705/mo
Zestimate® history
Owner options
List your home for rent
$7,705/mo
Rent Zestimate®
Find your next renter with Zillow Rental Manager. Plus, with online applications, you can quickly screen prospective tenants – for free.
$7,705/mo
Rent Zestimate®
Refinance and save
$34,472/mo
Est. payment
Refinancing to a lower rate could help reduce your monthly payments and save thousands over the life of the loan.
$34,472/mo
Est. payment
Explore your selling options
Work with a Zillow partner agent
Leverage their expertise and Zillow's premium Showcase listings to get your home seen by more buyers.
Get startedList with your own agent
Get your home in front of millions of buyers by listing it on Zillow.
Learn how to do itSell it yourself
Take full control of how buyers see your home on Zillow by listing For Sale by Owner (FSBO).
List your homeWhat's special
Zillow last checked:
Listing updated:
Listed by:
Arrian C. Binnings DRE #01811368 415-830-2384,
Christie's Int'l Real Estate 408-335-1400,
Payton Stiewe DRE #01342081 415-401-9966,
Christie's International Real
Bought with:
McArthur &. Love, DRE #01327745
Compass
Source: SFAR,MLS#: 324070973 Originating MLS: San Francisco Association of REALTORS
Originating MLS: San Francisco Association of REALTORSFacts & features
Interior
Bedrooms & bathrooms
- Bedrooms: 3
- Bathrooms: 3
- Full bathrooms: 2
- 1/2 bathrooms: 1
Primary bedroom
- Features: Walk-In Closet, Outside Access, Ground Floor
- Area: 0
- Dimensions: 0 x 0
Bedroom 1
- Area: 0
- Dimensions: 0 x 0
Bedroom 2
- Area: 0
- Dimensions: 0 x 0
Bedroom 3
- Area: 0
- Dimensions: 0 x 0
Bedroom 4
- Area: 0
- Dimensions: 0 x 0
Primary bathroom
- Features: Walk-In Closet, Tub, Tile, Shower Stall(s), Double Vanity
Bathroom
- Features: Tile, Jack & Jill
Dining room
- Features: Dining/Family Combo
- Level: Lower,Main
- Area: 0
- Dimensions: 0 x 0
Family room
- Level: Lower,Main
- Area: 0
- Dimensions: 0 x 0
Kitchen
- Features: Stone Counters, Pantry Closet, Kitchen/Family Combo, Kitchen Island
- Level: Lower,Main
- Area: 0
- Dimensions: 0 x 0
Living room
- Features: Deck Attached
- Level: Lower,Main
- Area: 0
- Dimensions: 0 x 0
Heating
- Radiant, Zoned, Central
Cooling
- Zoned
Appliances
- Included: Wine Refrigerator, Range Hood, Gas Cooktop, Double Oven, Disposal, Dishwasher, Trash Compactor, Washer, Dryer
- Laundry: Sink, Inside Room
Features
- Flooring: Wood, Tile
- Windows: Double Pane Windows
- Number of fireplaces: 1
- Fireplace features: Gas Starter
Interior area
- Total structure area: 2,810
- Total interior livable area: 2,810 sqft
Property
Parking
- Total spaces: 6
- Parking features: Driveway, Uncovered Parking Space, Garage Faces Front, Garage Door Opener, Enclosed, Attached
- Attached garage spaces: 2
- Uncovered spaces: 4
Features
- Levels: One
- Stories: 1
- Patio & porch: Uncovered Patio, Covered
- Pool features: Pool Sweep, Pool Cover
- Fencing: Wood,Gate
Lot
- Size: 0.29 Acres
- Features: Landscape Misc, Landscape Front, Landscaped, Garden, Sprinklers In Rear, Sprinklers In Front
- Topography: Downslope
Details
- Parcel number: 07106101
- Special conditions: Standard
Construction
Type & style
- Home type: SingleFamily
- Architectural style: Mid-Century
- Property subtype: Single Family Residence
Materials
- Foundation: Concrete
- Roof: Shingle,Composition
Condition
- Updated/Remodeled
- New construction: No
- Year built: 1946
Utilities & green energy
- Sewer: Public Sewer
- Water: Public
- Utilities for property: Natural Gas Available, Cable Available
Community & HOA
HOA
- Has HOA: No
Location
- Region: Kentfield
- Elevation: 0
Financial & listing details
- Price per square foot: $1,947/sqft
- Tax assessed value: $5,470,000
- Annual tax amount: $66,122
- Price range: $5.5M - $5.5M
- Date on market: 9/6/2024
- Cumulative days on market: 4 days
- Total actual rent: 0
Price history
| Date | Event | Price |
|---|---|---|
| 9/26/2024 | Sold | $5,470,000-0.5%$1,947/sqft |
Source:  SFAR #324070973 Report a problem SFAR #324070973 Report a problem | ||
| 9/10/2024 | Pending sale | $5,495,000$1,956/sqft |
Source: SFAR #324070973 Report a problem | ||
| 9/6/2024 | Listed for sale | $5,495,000+31%$1,956/sqft |
Source: SFAR #324070973 Report a problem | ||
| 8/2/2021 | Sold | $4,195,000+49.8%$1,493/sqft |
Source: Public Record Report a problem | ||
| 10/11/2013 | Sold | $2,800,000-6.5%$996/sqft |
Source: Public Record Report a problem | ||
| 5/23/2013 | Price change | $2,995,000-11.7%$1,066/sqft |
Source: McGuire Real Estate #3001015 Report a problem | ||
| 3/16/2013 | Price change | $3,393,000-3.1%$1,207/sqft |
Source: McGuire Real Estate #3001015 Report a problem | ||
| 10/26/2012 | Price change | $3,500,000-12.5%$1,246/sqft |
Source: McGuire Real Estate #21210955 Report a problem | ||
| 5/6/2012 | Listed for sale | $4,000,000+86%$1,423/sqft |
Source: Vflyer Homes #21210955 Report a problem | ||
| 4/3/2007 | Sold | $2,150,000$765/sqft |
Source: Public Record Report a problem | ||
Public tax history
| Year | Property taxes | Tax assessment |
|---|---|---|
| 2025 | $66,122 +25% | $5,470,000 +25.3% |
| 2024 | $52,899 +1.6% | $4,364,478 +2% |
| 2023 | $52,065 +2.4% | $4,278,900 +2% |
| 2022 | $50,840 +3.9% | $4,195,000 +32.3% |
| 2021 | $48,945 +25.7% | $3,170,944 +1% |
| 2020 | $38,923 +2.9% | $3,138,436 +2% |
| 2019 | $37,832 +1.5% | $3,076,920 +2% |
| 2018 | $37,256 +2% | $3,016,608 +2% |
| 2017 | $36,542 +4.7% | $2,957,472 +2% |
| 2016 | $34,887 +0% | $2,899,484 +1.5% |
| 2015 | $34,875 +4.1% | $2,855,944 +2% |
| 2014 | $33,498 | $2,800,000 +28.6% |
| 2013 | -- | $2,177,216 +4% |
| 2012 | -- | $2,093,478 -3% |
| 2011 | -- | $2,158,225 +1.2% |
| 2010 | -- | $2,133,225 -4% |
| 2009 | -- | $2,222,500 +1.3% |
| 2008 | -- | $2,193,000 +898.6% |
| 2007 | -- | $219,600 +2% |
| 2006 | -- | $215,295 +2% |
| 2005 | -- | $211,075 +2% |
| 2004 | -- | $206,936 +1.9% |
| 2003 | -- | $203,145 +9.8% |
| 2002 | -- | $185,038 +2% |
| 2001 | -- | $181,411 |
Find assessor info on the county website
Neighborhood: 94904
Nearby homes
- $7,625,0006 bd5 ba4k sqft221 Poplar Dr, Kentfield, CA 94904Sold
- $7,641,2005 bd5 ba4k sqft19 Meadow Ave, Kentfield, CA 94904Off Market
- $6,830,0005 bd5 ba4.5k sqft11 Meadow Ave, Kentfield, CA 94904Off Market
- $5,957,1005 bd4 ba3.8k sqft225 Poplar Dr, Kentfield, CA 94904Off Market
- $6,908,8004 bd4 ba3k sqft218 Poplar Dr, Kentfield, CA 94904Off Market
- $---- bd-- ba-- sqft218 Poplar Dr, Greenbrae, CA 94904Off Market
- $3,714,1005 bd3 ba3.4k sqft210 Laurel Grove Ave, Kentfield, CA 94904Off Market
- $3,444,0005 bd3 ba4k sqft16 Meadow Ave, Kentfield, CA 94904Off Market
Nearby schools
GreatSchools rating
- 10/10Ross Elementary SchoolGrades: K-8Distance: 0.8 mi
- 10/10Redwood High SchoolGrades: 9-12Distance: 1.9 mi
Get a cash offer in 3 minutes
Find out how much your home could sell for in as little as 3 minutes with a no-obligation cash offer.
Estimated market value
$5,554,200
Get a cash offer in 3 minutes
Find out how much your home could sell for in as little as 3 minutes with a no-obligation cash offer.
Estimated market value
$5,554,200
- California
- Marin County
- Kentfield
- 94904
- 219 Poplar Dr
Nearby cities
Nearby zip codes
Other Kentfield Topics
