Skip main navigation
Closed
  • Listing Provided by: Keller Williams Pinnacle
    Bought with: Keller Williams Pinnacle
    $65,000

    219 Portland Ave, Belleville, IL 62220

    3beds
    1,876sqft
    Single Family Residence
    Built in 1900
    7,405.2 Square Feet Lot
    $66,000 Zestimate®
    $35/sqft
    $1,487 Estimated rent

    Home value

    $66,000

    $59,000 - $73,000

    $1,487/mo

    Zestimate® history
    Loading
    Loading...

    Owner options

    List your home for rent

    $1,487/mo

    Rent Zestimate®

    Find your next renter with Zillow Rental Manager. Plus, with online applications, you can quickly screen prospective tenants – for free.

    Learn more

    $1,487/mo

    Rent Zestimate®

    Refinance and save

    $379/mo

    Est. payment

    Refinancing to a lower rate could help reduce your monthly payments and save thousands over the life of the loan.

    See today's rates

    $379/mo

    Est. payment

    Explore your selling options

    Work with a Zillow partner agent

    Leverage their expertise and Zillow's premium Showcase listings to get your home seen by more buyers.

    Get started

    List with your own agent

    Get your home in front of millions of buyers by listing it on Zillow.

    Learn how to do it

    Sell it yourself

    Take full control of how buyers see your home on Zillow by listing For Sale by Owner (FSBO).

    List your home

    What's special

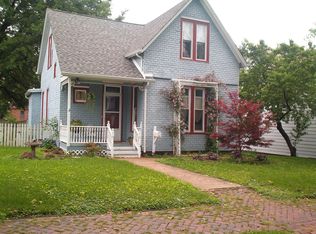
    Welcoming foyerEnclosed front porch
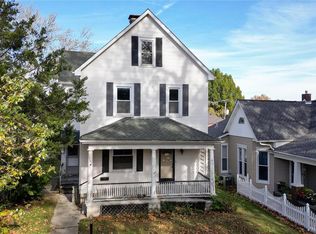
    **Charming Fixer-Upper in Historic Highland Neighborhood – East Belleville** Located on the desirable East side of Belleville, this Highland Neighborhood home sits on a beautiful brick street lined with sidewalks and streetlights, surrounded by the character and charm that make this area so sought after. Enjoy nearby amenities including East End Park—just 0.3 miles away with a playground, Frisbee golf, and tennis/pickleball courts—and easy access to the MCT Bike Trail, only 0.6 miles or a quick 3-minute drive away. Inside, the home has been cleared and stripped, ready for the next homeowner or investor to bring it back to life. The traditional staircase showcases timeless woodworking details that reflect the craftsmanship of historic homes. The main level features an enclosed front porch, a welcoming foyer, a spacious living room, and a dining/kitchen combo with a walk-in pantry. A mudroom leads to the backyard and could serve as an ideal location for relocating laundry hookups. The main-floor primary bedroom offers high ceilings, a walk-in closet, and an attached full bath with a tub/shower combo. Upstairs, two additional bedrooms, a full bath, and a versatile family room provide flexible living options. The family room includes kitchen appliance hookups, making it suitable for use as an unofficial fourth bedroom or potential second kitchen. The full basement offers both interior and walk-up exterior access, glass block windows for added security and style, and ample storage space. While the ceiling height may not allow for finished living space, the basement includes washer/dryer hookups, a utility sink, and room for a deep freeze. Outside, the fenced backyard features a patio perfect for grilling or outdoor dining, along with a dog run with private fencing! Two detached garages—a two-car and a one-car with extra storage—provide plenty of parking and workspace. Conveniently located just one mile from Downtown Belleville, less than 10 minutes to SWIC, approximately 15 minutes to Scott Air Force Base and Memorial Hospital, and about 30 minutes to Downtown St. Louis. Zoned for Douglas Elementary School. **Selling AS IS. Seller will make no repairs** A fantastic investment opportunity for those ready to restore a piece of East Belleville’s Highland Neighborhood history and make it shine once again.

    Zillow last checked:

    Listing updated:

    Listing Provided by:

    Aubree Willis 312-340-9764,

    Keller Williams Pinnacle

    Bought with:

    Aubree Willis, 475191739

    Keller Williams Pinnacle

    Source: MARIS,MLS#: 26008280MLS LogoOriginating MLS: Southwestern Illinois Board of REALTORS

    Facts & features

    Interior

    Bedrooms & bathrooms
    • Bedrooms: 3
    • Bathrooms: 2
    • Full bathrooms: 2
    • Main level bathrooms: 1
    • Main level bedrooms: 1
    Heating
    • Forced Air
    Cooling
    • Ceiling Fan(s), Central Air
    Appliances
    • Laundry: In Basement
    Features
    • Ceiling Fan(s), Eat-in Kitchen, Entrance Foyer, High Ceilings, Kitchen/Dining Room Combo, Lever Faucets, Pantry, Master Downstairs, Walk-In Closet(s), Walk-In Pantry
    • Flooring: Laminate
    • Doors: Panel Door(s)
    • Windows: Double Pane Windows
    • Basement: Full,Unfinished,Walk-Up Access
    • Has fireplace: No
    Interior area
    • Total structure area: 1,876
    • Total interior livable area: 1,876 sqft
    • Finished area above ground: 1,876
    • Finished area below ground: 0

    Property

    Parking
    • Total spaces: 3
    • Parking features: Alley Access, Detached, Driveway, Garage, Garage Door Opener, Garage Faces Rear, Off Street
    • Garage spaces: 3
    • Has uncovered spaces: Yes
    Accessibility
    • Accessibility features: Accessible Approach with Ramp, Accessible Entrance
    Features
    • Levels: Two
    • Patio & porch: Enclosed, Front Porch, Patio
    • Exterior features: Dog Run, Ramp Entry, Storage
    • Fencing: Back Yard,Chain Link
    • Frontage length: 50
    Lot
    • Size: 7,405 sqft
    • Dimensions: 150 x 50
    • Features: Back Yard, Level, Rectangular Lot
    Details
    • Additional structures: Garage(s), Second Garage
    • Parcel number: 0827.0205006
    • Special conditions: Listing As Is

    Construction

    Type & style
    • Home type: SingleFamily
    • Architectural style: Traditional
    • Property subtype: Single Family Residence
    Materials
    • Brick, Vinyl Siding
    Condition
    • Fixer
    • New construction: No
    • Year built: 1900

    Utilities & green energy

    • Electric: Ameren
    • Sewer: Public Sewer
    • Water: Public
    • Utilities for property: Electricity Connected, Natural Gas Available, Sewer Connected, Water Available

    Community & neighborhood

    Community
    • Community features: Park, Playground, Sidewalks, Street Lights, Tennis Court(s)
    Location
    • Region: Belleville
    • Subdivision: Highland Add

    Other

    Other facts
    • Listing terms: Cash,Conventional
    • Ownership: Private
    • Road surface type: Brick

    Price history

    DateEventPrice
    3/6/2026Sold$65,000-13.3%$35/sqft
    Source: MARIS #26008280 Report a problem
    2/21/2026Pending sale$75,000$40/sqft
    Source: MARIS #26008280 Report a problem
    2/16/2026Listed for sale$75,000+29.3%$40/sqft
    Source: MARIS #26008280 Report a problem
    2/25/2025Sold$58,000-9.2%$31/sqft
    Source: MARIS #24074304 Report a problem
    2/10/2025Pending sale$63,900$34/sqft
    Source: MARIS #24074304 Report a problem
    1/21/2025Price change$63,900-8.6%$34/sqft
    Source: MARIS #24074304 Report a problem
    12/16/2024Price change$69,900-12.5%$37/sqft
    Source: MARIS #24074304 Report a problem
    12/5/2024Listed for sale$79,900$43/sqft
    Source: MARIS #24074304 Report a problem

    Public tax history

    YearProperty taxesTax assessment
    2024$3,402 +324.9%$38,691 +15.2%
    2023$801 -56.5%$33,574 +11.1%
    2022$1,840 +116.3%$30,225 +8.2%
    2021$851 -1.5%$27,945 +4.4%
    2020$863 -2.3%$26,762 +9.9%
    2019$884 +0.1%$24,359 +2.2%
    2018$883 +891.5%$23,832 +0.7%
    2017$89 $23,665 +2.2%
    2016$89 -86.4%$23,162 +6.5%
    2014$654 -50.7%$21,758 -1.4%
    2013$1,325 $22,070 -3.4%
    2012-- $22,842 -2.8%
    2011-- $23,500 -1.8%
    2010-- $23,928 -33.9%
    2009-- $36,182 +2.3%
    2008-- $35,372 +10.8%
    2006-- $31,930 +7%
    2005$1,769 +10.5%$29,838 +7.2%
    2004$1,601 $27,829 +6.4%
    2003-- $26,143 +6.3%
    2002-- $24,600 +4.8%
    2001-- $23,480 +3%
    2000-- $22,801

    Find assessor info on the county website

    Neighborhood: 62220

    Nearby schools

    GreatSchools rating
    Schools provided by the listing agent
    • Elementary: Belleville Dist 118
    • Middle: Belleville Dist 118
    • High: Belleville High School-East

    Source: MARIS. This data may not be complete. We recommend contacting the local school district to confirm school assignments for this home.

    Get a cash offer in 3 minutes
    Find out how much your home could sell for in as little as 3 minutes with a no-obligation cash offer.
    Estimated market value
    $66,000
    Get a cash offer in 3 minutes
    Find out how much your home could sell for in as little as 3 minutes with a no-obligation cash offer.
    Estimated market value
    $66,000