Skip main navigation
Sold
  • $357,500

    219 Prairie Ln, Wellsville, KS 66092

    4beds
    1,924sqft
    Single Family Residence
    Built in 2002
    0.31 Acres Lot
    $357,500 Zestimate®
    $186/sqft
    $2,183 Estimated rent

    Home value

    $357,500

    $340,000 - $375,000

    $2,183/mo

    Zestimate® history
    Loading
    Loading...

    Owner options

    List your home for rent

    $2,183/mo

    Rent Zestimate®

    Find your next renter with Zillow Rental Manager. Plus, with online applications, you can quickly screen prospective tenants – for free.

    Learn more

    $2,183/mo

    Rent Zestimate®

    Refinance and save

    $2,346/mo

    Est. payment

    Refinancing to a lower rate could help reduce your monthly payments and save thousands over the life of the loan.

    See today's rates

    $2,346/mo

    Est. payment

    Explore your selling options

    Work with a Zillow partner agent

    Leverage their expertise and Zillow's premium Showcase listings to get your home seen by more buyers.

    Get started

    List with your own agent

    Get your home in front of millions of buyers by listing it on Zillow.

    Learn how to do it

    Sell it yourself

    Take full control of how buyers see your home on Zillow by listing For Sale by Owner (FSBO).

    List your home

    What's special

    Vibrant landscapingEasy-to-clean glass-top rangeNew glass shower doorsSeparate showersGreat roomGleaming hardwoods throughoutDouble closets

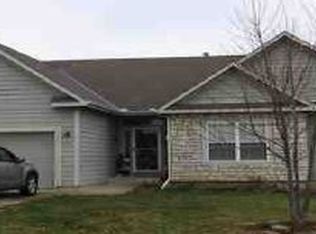
    VIBRANT LANDSCAPING ON HUGE CORNER LOT IN GLENWOOD ACRES. This California split sits very nicely in the cul-de-sac. You will feel right at home with the soaring ceilings & gleaming hardwoods throughout. Great room is spacious w/ gas log fireplace for warmth on cold winter nights. The kitchen has plenty of space for you to do your best cooking with easy-to-clean glass-top range & SS appliances. Breakfast bar allows for quick meals & dining room is great for bigger gatherings. Two secondary bedrooms, w/ hardwoods too, are on the same level with a shared, accessible bathroom that has been updated with a new vanity, LVP flooring, new glass shower doors, grab bars, and tile. Main level laundry too! On the top level you have the primary bedroom boasting with natural light, Separate showers, one over a tub, and the other shower-only, Double vanity, and massive closet with storage systems and drawers. Walk out basement features a huge 4th bedroom with full, on-suite bath, double closets for extra storage and is currently being used as a music room. Rec area is expansive & is finished with tile flooring and has a bonus room/den for home office or video conferencing room. Outside is really where this home shines with its patio covered & uncovered. Follow the paver stone path to the large firepit where you can spend hours entertaining your favorite people or watch the sunset from the huge deck. Mature trees for shade in summer. Privacy fence, storage shed, and dog run too! Washer/Dryer/Fridge to stay w/ property for buyer’s convenience.

    This property is off market, which means it's not currently listed for sale or rent on Zillow. This may be different from what's available on other websites or public sources.
    Zillow last checked:

    Listing updated:

    Listing Provided by:

    The Butler Group 913-685-2326,

    Keller Williams Realty Partners Inc.,

    Jassy Burk 913-755-8232,

    Keller Williams Realty Partners Inc.

    Bought with:

    Ray Homes KC Team

    Compass Realty Group

    Source: Heartland MLS as distributed by MLS GRID,MLS#: 2437987MLS Logo

    Facts & features

    Interior

    Bedrooms & bathrooms
    • Bedrooms: 4
    • Bathrooms: 3
    • Full bathrooms: 3
    Primary bedroom
    • Features: Ceiling Fan(s), Walk-In Closet(s)
    • Level: Upper
    • Dimensions: 15 x 14
    Bedroom 2
    • Features: Ceiling Fan(s), Walk-In Closet(s)
    • Level: Second
    • Dimensions: 11 x 10
    Bedroom 3
    • Features: Ceiling Fan(s), Walk-In Closet(s)
    • Level: Second
    • Dimensions: 11 x 10
    Bedroom 4
    • Features: Ceramic Tiles
    • Level: Basement
    • Dimensions: 16 x 9
    Primary bathroom
    • Features: Double Vanity, Shower Only, Shower Over Tub, Walk-In Closet(s)
    • Level: Upper
    • Dimensions: 15 x 14
    Bathroom 2
    • Features: Ceramic Tiles, Luxury Vinyl, Shower Only, Solid Surface Counter
    • Level: Second
    • Dimensions: 8 x 5
    Bathroom 3
    • Features: Ceramic Tiles, Shower Only, Solid Surface Counter
    • Level: Basement
    • Dimensions: 9 x 5
    Dining room
    • Features: Ceiling Fan(s)
    • Level: Second
    • Dimensions: 13 x 5
    Family room
    • Features: Ceramic Tiles, Walk-In Closet(s)
    • Level: Lower
    • Dimensions: 20 x 12
    Kitchen
    • Features: Ceramic Tiles, Laminate Counters
    • Level: Second
    • Dimensions: 13 x 9
    Living room
    • Features: Carpet, Ceramic Tiles, Fireplace
    • Level: First
    • Dimensions: 19 x 16
    Office
    • Features: Ceramic Tiles
    • Level: Basement
    • Dimensions: 12 x 5
    Heating
    • Natural Gas
    Cooling
    • Electric
    Appliances
    • Included: Microwave, Refrigerator, Built-In Oven, Stainless Steel Appliance(s)
    • Laundry: In Hall, Main Level
    Features
    • Ceiling Fan(s), Smart Thermostat, Stained Cabinets, Vaulted Ceiling(s), Walk-In Closet(s)
    • Flooring: Tile, Wood
    • Basement: Basement BR,Finished,Interior Entry,Walk-Out Access
    • Number of fireplaces: 1
    • Fireplace features: Family Room, Gas
    Interior area
    • Total structure area: 1,924
    • Total interior livable area: 1,924 sqft
    • Finished area above ground: 1,284
    • Finished area below ground: 640

    Property

    Parking
    • Total spaces: 2
    • Parking features: Attached, Garage Faces Front
    • Attached garage spaces: 2
    Features
    • Patio & porch: Deck, Patio, Covered
    • Fencing: Privacy,Wood
    Lot
    • Size: 0.31 Acres
    • Features: Corner Lot, Cul-De-Sac, Level
    Details
    • Additional structures: Shed(s)
    • Parcel number: WGW0028

    Construction

    Type & style
    • Home type: SingleFamily
    • Architectural style: Traditional
    • Property subtype: Single Family Residence
    Materials
    • Frame, Stone Veneer
    • Roof: Composition
    Condition
    • Year built: 2002

    Utilities & green energy

    • Sewer: Public Sewer
    • Water: Public

    Community & neighborhood

    Security
    • Security features: Fire Alarm, Security System
    Location
    • Region: Wellsville
    • Subdivision: Glenwood Acres

    Other

    Other facts
    • Listing terms: Cash,Conventional,FHA,USDA Loan,VA Loan
    • Ownership: Private
    • Road surface type: Paved

    Price history

    DateEventPrice
    7/13/2023Sold--
    Source: Heartland MLS as distributed by MLS GRID #2437987 Report a problem
    6/15/2023Pending sale$300,000$156/sqft
    Source: Heartland MLS as distributed by MLS GRID #2437987 Report a problem
    6/1/2023Listed for sale$300,000+50%$156/sqft
    Source: Heartland MLS as distributed by MLS GRID #2437987 Report a problem
    6/1/2017Sold--
    Source: Agent Provided Report a problem
    2/11/2017Listed for sale$199,999+25.1%$104/sqft
    Source: Layton Real Estate #2029369 Report a problem
    4/22/2012Listing removed$159,900$83/sqft
    Source: Visual Tour #1750520 Report a problem
    4/14/2012Listed for sale$159,900$83/sqft
    Source: Visual Tour #1750520 Report a problem
    3/30/2012Sold--
    Source: Heartland MLS as distributed by MLS GRID #1750520 Report a problem
    10/15/2011Listed for sale$159,900$83/sqft
    Source: CENTURY 21 Lantis & Associates #1750520 Report a problem

    Public tax history

    YearProperty taxesTax assessment
    2024$5,871 +17.2%$36,662 +21.4%
    2023$5,008 +2.4%$30,211 +7.9%
    2022$4,892 $27,997 +9%
    2021-- $25,679 +6.7%
    2020-- $24,070 +5.4%
    2019$4,158 +2.1%$22,827 +2.8%
    2018$4,073 +16%$22,206 +15.2%
    2017$3,512 +2.2%$19,274 +0.9%
    2016$3,437 +8.5%$19,101 +1%
    2015$3,168 $18,906 +1.8%
    2014$3,168 $18,572 +1.3%
    2013-- $18,342
    2012-- --
    2011-- --
    2009-- $17,330 +4.2%
    2008-- $16,629

    Find assessor info on the county website

    Neighborhood: 66092

    Nearby schools

    GreatSchools rating
    Schools provided by the listing agent
    • Elementary: Wellsville
    • Middle: Wellsville
    • High: Wellsville

    Source: Heartland MLS as distributed by MLS GRID. This data may not be complete. We recommend contacting the local school district to confirm school assignments for this home.

    Get a cash offer in 3 minutes
    Find out how much your home could sell for in as little as 3 minutes with a no-obligation cash offer.
    Estimated market value
    $357,500
    Get a cash offer in 3 minutes
    Find out how much your home could sell for in as little as 3 minutes with a no-obligation cash offer.
    Estimated market value
    $357,500

