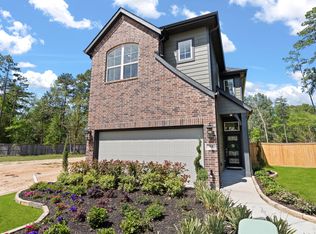
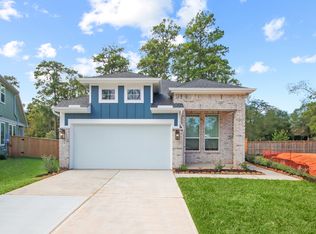
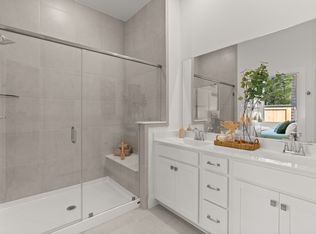
A charming villa-style home in The Woodlands Hills with a private greenbelt in back. Downstairs is all open-concept living with wood-look tile, a kitchen with gray shaker cabinets, quartz counters, gas range, and island with pendant lighting and seating. Upstairs, the primary suite has vaulted ceilings and windows on three sides, letting the light filter in beautifully. The en suite bathroom delivers above its price point: marble-look tile, soaking tub, separate glass shower with bench, double vanity, and black fixtures. A flex space at the top of the stairs overlooks the entry below. The backyard is the standout: one of the largest lots in this Chateau section, backing to a greenbelt with no rear neighbors. Just trees and sky. The Woodlands Hills offers resort-style pools, pickleball and tennis courts, trails, parks, and a fitness center, all 13 miles north of The Woodlands with easy I-45 access. Currently the lowest-priced home of this style in the community - a rare opportunity.
103 days
|
102
|
8
|
Zillow last checked:
Listing updated:
Listed by:
Candis HidalgoTREC #0771488805-801-1479,
Real Broker, LLC
Source: HAR,MLS#: 13406424
Loading...
Facts & features
Interior
Bedrooms & bathrooms
Bedrooms: 3
Bathrooms: 3
Full bathrooms: 2
1/2 bathrooms: 1
Rooms
Room types: Utility Room
Primary bathroom
Features: Half Bath, Hollywood Bath, Primary Bath: Double Sinks, Primary Bath: Separate Shower, Primary Bath: Soaking Tub, Secondary Bath(s): Tub/Shower Combo, Vanity Area
Kitchen
Features: Kitchen Island, Kitchen open to Family Room, Pantry, Under Cabinet Lighting, Walk-in Pantry
Heating
Natural Gas
Cooling
Electric
Appliances
Included: ENERGY STAR Qualified Appliances, Microwave, Gas Range, Dishwasher
Laundry: Electric Dryer Hookup, Gas Dryer Hookup, Washer Hookup
Features
All Bedrooms Up, En-Suite Bath, Walk-In Closet(s)
Windows: Insulated/Low-E windows
Interior area
Total structure area: 1,835
Total interior livable area: 1,835 sqft
Property
Parking
Total spaces: 2
Parking features: Attached, Additional Parking
Attached garage spaces: 2
Features
Stories: 2
Lot
Size: 5,257 Square Feet
Features: Cul-De-Sac, Greenbelt, Subdivided, 0 Up To 1/4 Acre
Details
Parcel number: 532530
Construction
Type & style
Home type: SingleFamily
Architectural style: Traditional
Property subtype: Single Family Residence
Materials
Blown-In Insulation, Cement Siding, Stone
Foundation: Slab
Roof: Composition
Condition
New construction: No
Year built: 2023
Details
Builder name: Chesmar
Utilities & green energy
Water: Water District
Green energy
Energy efficient items: Thermostat, Lighting, HVAC, HVAC>15 SEER
Community & HOA
Community
Subdivision: The Woodlands Hills
HOA
Has HOA: Yes
Amenities included: Basketball Court, Clubhouse, Dog Park, Fitness Center, Jogging Path, Park, Party Room, Picnic Area, Playground, Pool, Splash Pad, Sport Court, Tennis Court(s), Trail(s)
Explore the cost of this home by adjusting the details. Changes won't be saved.
Principal & interest
$1,547
Mortgage insurance
$0
Property taxes
$170
Home insurance
$105
HOA fees
$0
Utilities
Not included
All calculations are estimates and provided by Zillow, Inc. for informational purposes only. Actual amounts may vary.
HOA fees may include property taxes on listings classified as Co-Ops. Contact the listing agent and/or owner for fee details.
Mortgage interest rates are dependent on a number of factors, including credit score, down payment, and repayment length. Interest rate data provided by Zillow Group Marketplace, Inc. as of 1/1/1970 from various mortgage lenders with which we have lead or other similar arrangements; the Estimated Payment is an average of those rates.
See how much you could borrow to make a competitive offer.