Skip main navigation
For sale
  • Price cut: $1K (4/25)
    $398,000

    219 Raymond Dr, Monroe, LA 71203

    4beds
    2,622sqft
    : 
    Loading
    Get pre-qualified
    Site Build, Residential
    Built in ----
    -- sqft lot
    $392,400 Zestimate®
    $152/sqft
    $-- HOA

    What's special

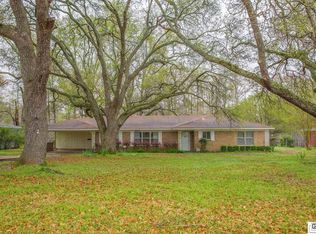
    Attached garageLarge in-ground swimming poolCharming gazeboSingle-story traditional homeTimeless brick constructionWide open yardWelcoming front porch
    This inviting 4-bedroom, 2.5-bath home offers the perfect blend of classic charm and serene outdoor living. The single-story traditional home features a welcoming front porch, attached garage, and a wide, open yard that gives the home a stately, private feel. Out back, the property truly shines. A large in-ground swimming pool anchors the patio area—ideal for summer gatherings, relaxing afternoons, or entertaining guests. Beyond the pool, the landscape opens into a peaceful wooded setting with mature trees, a charming gazebo, and a pier that winds through the natural surroundings, creating a retreat-like atmosphere rarely found in residential homes. This home is well-suited for those who value quiet surroundings, outdoor entertaining, and timeless brick construction layout designed for comfortable living.
    157 days
    |
    488
    |
    33
    |

    Zillow last checked:

    Listing updated:

    Listed by:

    Jenny Nguyen,

    Keller Williams Parishwide Partners

    Source: NELAR,MLS#: 217897MLS Logo

    Loading...

      Facts & features

      Interior

      Bedrooms & bathrooms
      • Bedrooms: 4
      • Bathrooms: 3
      • Full bathrooms: 2
      • Partial bathrooms: 1
      • Main level bathrooms: 3
      • Main level bedrooms: 4
      Primary bedroom
      • Description: Floor: Laminate
      • Level: First
      • Area: 196
      Bedroom
      • Description: Floor: Laminate
      • Level: First
      • Area: 166.4
      Bedroom 1
      • Description: Floor: Carpet
      • Level: First
      • Area: 154
      Bedroom 2
      • Description: Floor: Carpet
      • Level: First
      • Area: 378
      Kitchen
      • Description: Floor: Tile
      • Level: First
      • Area: 219.13
      Heating
      • Electric, Heat Pump
      Cooling
      • Central Air, Electric
      Appliances
      • Included: Dishwasher, Range Hood, Electric Range, Electric Water Heater
      Features
      • Ceiling Fan(s)
      • Windows: Double Pane Windows, Metal, Blinds
      • Number of fireplaces: 2
      • Fireplace features: Two, Gas Log
      Interior area
      • Total structure area: 3,500
      • Total interior livable area: 2,622 sqft

      Property

      Parking
      • Total spaces: 2
      • Parking features: Hard Surface Drv., Garage Door Opener
      • Attached garage spaces: 2
      • Has uncovered spaces: Yes
      Features
      • Levels: One
      • Stories: 1
      • Patio & porch: Porch Covered, Open Patio
      • Exterior features: Pier, Rain Gutters
      • Has private pool: Yes
      • Pool features: In Ground
      • Has spa: Yes
      • Spa features: Bath
      • Fencing: Chain Link
      • On waterfront: Yes
      • Waterfront features: Bayou, Waterfront
      Lot
      • Features: Landscaped, Cleared
      Details
      • Additional structures: Storage
      • Parcel number: 5619

      Construction

      Type & style
      • Home type: SingleFamily
      • Architectural style: Traditional
      • Property subtype: Site Build, Residential
      Materials
      • Brick Veneer
      • Foundation: Slab
      • Roof: Asphalt Shingle

      Utilities & green energy

      • Electric: Electric Company: Entergy
      • Gas: Available, Gas Company: Atmos
      • Sewer: Public Sewer
      • Water: Public, Electric Company: Greater Ouachita
      • Utilities for property: Natural Gas Available

      Community & HOA

      Community
      • Security: Smoke Detector(s)
      • Subdivision: Cypress Lake
      HOA
      • Has HOA: No
      • Amenities included: None
      • Services included: None
      Location
      • Region: Monroe

      Financial & listing details

      • Price per square foot: $152/sqft
      • Tax assessed value: $291,101
      • Annual tax amount: $3,022
      • Date on market: 2/2/2026
      • Road surface type: Paved

        Estimated market value

        $392,400

        $373,000 - $412,000

        $2,468/mo

        Price history

        DateEventPrice
        4/25/2026Price change$398,000-0.3%$152/sqft
        Source: NELAR #217897 Report a problem
        2/2/2026Listed for sale$399,000+22.8%$152/sqft
        Source: NELAR #217897 Report a problem
        8/31/2021Sold--
        Source: Public Record Report a problem
        7/22/2021Pending sale$325,000$124/sqft
        Source: NELAR #197552 Report a problem
        7/12/2021Listed for sale$325,000$124/sqft
        Source: NELAR #197552 Report a problem

        Public tax history

        YearProperty taxesTax assessment
        2025$3,022 -0.2%$29,110
        2024$3,028 +37.2%$29,110 +24.6%
        2023$2,208 +1.2%$23,363
        2022$2,181 -32.3%$23,363
        2021$3,223 +47.3%$23,363
        2020$2,188 +20%$23,363 +11.7%
        2019$1,824 -79.7%$20,907
        2018$8,963 $20,907
        2017$8,963 -3.6%$20,907
        2016$9,296 +432.6%$20,907
        2015$1,746 $20,907
        2014$1,746 +0.2%$20,907
        2013$1,741 -1.6%$20,907
        2012$1,769 +2146.2%$20,907 +180.6%
        2011$79 +1%$7,450
        2010$78 $7,450

        Find assessor info on the county website

        Monthly payment

        Est. payment

        Payment breakdown

        Explore the cost of this home by adjusting the details. Changes won't be saved.
        All calculations are estimates and provided by Zillow, Inc. for informational purposes only. Actual amounts may vary.
        HOA fees may include property taxes on listings classified as Co-Ops. Contact the listing agent and/or owner for fee details.
        Mortgage interest rates are dependent on a number of factors, including credit score, down payment, and repayment length. Interest rate data provided by Zillow Group Marketplace, Inc. as of 1/1/1970 from various mortgage lenders with which we have lead or other similar arrangements; the Estimated Payment is an average of those rates.
        See how much you could borrow to make a competitive offer.

        Climate risks

        Neighborhood: 71203

        Getting around

        0 / 100
        Car-Dependent
        25 / 100
        Somewhat Bikeable

        Nearby schools

        GreatSchools rating

        A local agent can set up tours, give advice and negotiate with sellers.

        Browse local experts

        Similar homes

        Skip to the end of the carouselSkip to the beginning of the carousel