Step into modern comfort with this fully renovated 4-bedroom, 2.5-bath home on a spacious corner lot featuring 2,000 square feet of updated living space and a detached 2-car garage.
Every detail has been refreshed - from the new plumbing, electrical, and roof to fresh drywall, paint, flooring, and fixtures. The main level highlights a bright new kitchen with stainless-steel appliances, an oversized undermount sink, ample cabinetry, and custom pantry storage. The tile flooring extends into the open dining area and living room, where a custom electric fireplace and entertainment wall create a warm focal point. Upstairs, refinished original hardwoods complement three guest bedrooms filled with natural light, along with a full bath featuring a tiled shower and tub.
The lower level offers a second living area, and the primary suite. This is complete with two closets, private deck access, and a full bath showcasing a tiled walk-in shower with rainfall shower-head and double sink vanity. Durable LVP flooring adds both beauty and function.
Outdoor living is just as impressive with a stamped concrete patio prepped with 240-volt hookup for a hot tub, a private deck off the primary suite, additional parking on the concrete driveway complete with a new slurry seal, and a large front patio accented by cedar columns. The flat lot includes a remodeled watertight storage shed and a detached two-car garage equipped with 200-amp electric for extra power supply for tools, a new garage door opener, wireless keypad entry, and concrete floor leading from the paved driveway.
Located in the Brown Ellis subdivision in Midtown, this community provides lake views and quick access to riverfront parks, Watts Bar Lake access, marinas, and shopping. Harriman's downtown offers local dining, shops, and entertainment on the riverfront just 10 minutes away. Schools are also within 10 minutes, making daily routines simple and convenient.
Closed
$369,000
219 Reba Ave, Harriman, TN 37748
4beds
2,000sqft
Single Family Residence, Residential
Built in 1964
0.8 Acres Lot
$384,500 Zestimate®
$185/sqft
$2,404 Estimated rent
Home value
$384,500
$311,000 - $477,000
$2,404/mo
Zestimate® history
Owner options
List your home for rent
$2,404/mo
Rent Zestimate®
Find your next renter with Zillow Rental Manager. Plus, with online applications, you can quickly screen prospective tenants – for free.
$2,404/mo
Rent Zestimate®
Refinance and save
$2,188/mo
Est. payment
Refinancing to a lower rate could help reduce your monthly payments and save thousands over the life of the loan.
$2,188/mo
Est. payment
Explore your selling options
Work with a Zillow partner agent
Leverage their expertise and Zillow's premium Showcase listings to get your home seen by more buyers.
Get startedList with your own agent
Get your home in front of millions of buyers by listing it on Zillow.
Learn how to do itSell it yourself
Take full control of how buyers see your home on Zillow by listing For Sale by Owner (FSBO).
List your homeWhat's special
Zillow last checked:
Listing updated:
Listed by:
Zoe Ferrell 865-584-4000,
Wallace
Bought with:
Anthony Ray Anderson, 377245
eXp Realty
Source: RealTracs MLS as distributed by MLS GRID,MLS#: 3042631
Facts & features
Interior
Bedrooms & bathrooms
- Bedrooms: 4
- Bathrooms: 3
- Full bathrooms: 2
- 1/2 bathrooms: 1
Other
- Features: Utility Room
- Level: Utility Room
Heating
- Central, Electric
Cooling
- Central Air, Ceiling Fan(s)
Appliances
- Included: Dishwasher, Microwave, Range, Refrigerator
- Laundry: Washer Hookup, Electric Dryer Hookup
Features
- Walk-In Closet(s), Pantry, Ceiling Fan(s)
- Flooring: Wood, Tile, Vinyl
- Basement: Finished
- Number of fireplaces: 1
- Fireplace features: Insert, Electric
Interior area
- Total structure area: 2,000
- Total interior livable area: 2,000 sqft
- Finished area above ground: 1,298
- Finished area below ground: 702
Property
Parking
- Total spaces: 2
- Parking features: Garage Door Opener
- Garage spaces: 2
Features
- Levels: Three Or More
- Patio & porch: Deck, Patio
Lot
- Size: 0.8 Acres
- Dimensions: 216 x 233 IRR
- Features: Corner Lot, Other, Level
- Topography: Corner Lot,Other,Level
Details
- Additional structures: Storage
- Parcel number: 057F A 01600 000
- Special conditions: Standard
Construction
Type & style
- Home type: SingleFamily
- Architectural style: Colonial
- Property subtype: Single Family Residence, Residential
Materials
- Frame, Vinyl Siding, Other
Condition
- New construction: No
- Year built: 1964
Utilities & green energy
- Sewer: Septic Tank
- Water: Public
- Utilities for property: Electricity Available, Water Available
Green energy
- Energy efficient items: Windows
Community & HOA
Community
- Security: Smoke Detector(s)
- Subdivision: Brown Ellis
Location
- Region: Harriman
Financial & listing details
- Price per square foot: $185/sqft
- Tax assessed value: $236,000
- Annual tax amount: $796
- Date on market: 9/13/2025
- Electric utility on property: Yes
Price history
| Date | Event | Price |
|---|---|---|
| 11/7/2025 | Sold | $369,000$185/sqft |
Source:  RealTracs MLS as distributed by MLS GRID #3042631 Report a problem RealTracs MLS as distributed by MLS GRID #3042631 Report a problem | ||
| 10/7/2025 | Pending sale | $369,000$185/sqft |
Source:  East Tennessee Realtors #1314414 Report a problem East Tennessee Realtors #1314414 Report a problem | ||
| 9/13/2025 | Listed for sale | $369,000$185/sqft |
Source: East Tennessee Realtors #1314414 Report a problem | ||
| 9/7/2025 | Pending sale | $369,000$185/sqft |
Source: East Tennessee Realtors #1314414 Report a problem | ||
| 9/5/2025 | Listed for sale | $369,000+193.6%$185/sqft |
Source: East Tennessee Realtors #1314414 Report a problem | ||
| 9/8/2023 | Sold | $125,700-3.2%$63/sqft |
Source: Public Record Report a problem | ||
| 10/12/2017 | Sold | $129,900$65/sqft |
Source: RealTracs MLS as distributed by MLS GRID #2961967 Report a problem | ||
| 8/17/2017 | Pending sale | $129,900$65/sqft |
Source: Coldwell Banker Jim Henry & Associates #1011382 Report a problem | ||
| 7/28/2017 | Listed for sale | $129,900+23.7%$65/sqft |
Source: Coldwell Banker Jim Henry & Associates #1011382 Report a problem | ||
| 6/19/2006 | Sold | $105,000+24.6%$53/sqft |
Source: Public Record Report a problem | ||
| 12/15/2005 | Sold | $84,240-5.3%$42/sqft |
Source: Public Record Report a problem | ||
| 6/4/2001 | Sold | $89,000+122.5%$45/sqft |
Source: Public Record Report a problem | ||
| 4/24/2000 | Sold | $40,000$20/sqft |
Source: Public Record Report a problem | ||
Public tax history
| Year | Property taxes | Tax assessment |
|---|---|---|
| 2025 | $884 +11.1% | $59,000 +77.8% |
| 2024 | $796 | $33,175 |
| 2023 | $796 | $33,175 |
| 2022 | $796 -2.8% | $33,175 |
| 2021 | $819 0% | $33,175 |
| 2020 | $820 +4.7% | $33,175 +13.8% |
| 2019 | $783 +4.3% | $29,150 |
| 2018 | $751 -0.1% | $29,150 |
| 2017 | $751 | $29,150 |
| 2016 | $751 +0.1% | $29,150 |
| 2015 | $750 | $29,150 -3.2% |
| 2013 | $750 | $30,100 |
| 2011 | -- | $30,100 |
| 2010 | $659 | $30,100 |
| 2009 | -- | $30,100 +14.8% |
| 2008 | $690 | $26,225 |
| 2007 | $690 +10.5% | $26,225 |
| 2006 | $624 | $26,225 |
| 2005 | $624 -18.1% | $26,225 |
| 2004 | $762 +25.3% | $26,225 +25.3% |
| 2003 | $608 | $20,925 +4.9% |
| 2001 | -- | $19,941 -75% |
| 2000 | -- | $79,765 |
Find assessor info on the county website
Neighborhood: 37748
Nearby homes
- $210,0004 bd2 ba2k sqft404 Lakeview Rd, Harriman, TN 37748Sold
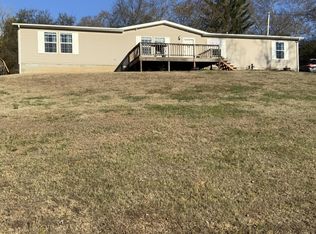
- $210,0004 bd2 ba2k sqft404 Lakeview Dr, Harriman, TN 37748Sold
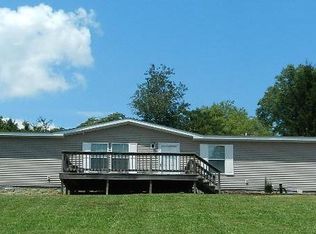
- $16,8000.932 AcresLakeview Rd, Harriman, TN 37748Off Market
- $305,8004 bd2 ba2.1k sqft224 Reba Ave, Harriman, TN 37748Off Market
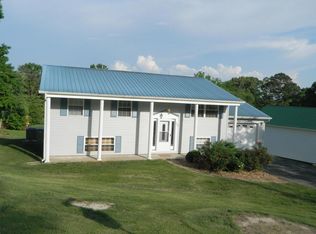
- $224,400-- bd1 ba1.1k sqft216 Reba Ave, Harriman, TN 37748Off Market
- $257,5003 bd1 ba937 sqft312 Lakeview Rd, Harriman, TN 37748Sold
- $188,500-- bd0 ba1.5k sqft414 Lakeview Rd, Harriman, TN 37748Off Market
- $264,9003 bd1 ba1.2k sqft212 Reba Ave, Harriman, TN 37748For Sale
Nearby schools
GreatSchools rating
- 7/10Kingston Elementary SchoolGrades: PK-5Distance: 3.5 mi
- 6/10Cherokee Middle SchoolGrades: 6-8Distance: 2.5 mi
- 7/10Roane County High SchoolGrades: 9-12Distance: 1.6 mi
Schools provided by the listing agent
- Elementary: Midtown Elementary
- Middle: Cherokee Middle School
- High: Roane County High School
Source: RealTracs MLS as distributed by MLS GRID. This data may not be complete. We recommend contacting the local school district to confirm school assignments for this home.


Get pre-qualified for a loan
At Zillow Home Loans, we can pre-qualify you in as little as 5 minutes with no impact to your credit score.An equal housing lender. NMLS #10287.
- Tennessee
- Roane County
- Harriman
- 37748
- 219 Reba Ave
Nearby cities
Nearby neighborhoods
Nearby zip codes
Other Harriman Topics
