Treetops is an exceptional waterfront estate on the Corrotoman River, masterfully designed by architect Milton L. Grigg in the spirit of “Jeffersonian modernism.” The home’s graceful symmetry, soaring ceilings, and walls of glass create a seamless connection to the river and surrounding natural beauty. A tree-lined approach leads to the private 6-acre property, where manicured lawns, mature landscaping, and panoramic water and sunset views define a serene retreat. Inside, elegant gathering spaces include a formal living room with a fireplace, a dining room overlooking the river, and a light-filled morning room that opens to the kitchen and casual family room. The primary suite offers sweeping river and sunset vistas, dual closets, and a luxurious marble bath. A separate guest suite with two walk-in closets and a private bath, plus two additional bedrooms and a shared hall bath, ensures comfort for family and guests. The grounds feature a riverside pool terrace perfectly positioned to enjoy dramatic evening skies, a guest house with a living area, kitchenette, and bedroom, and a dock with a boat lift—ideal for boating, fishing, and sunset cruises. The pair of matching two-bay garages echoes the home’s architectural rhythm. A two-acre building site is also included, creating added value and potential for expansion or additional accommodations. Blending classic design with timeless craftsmanship, Treetops offers tranquility, privacy, and breathtaking sunset views in one of Virginia’s most sought-after waterfront settings. Conveniently located near Irvington, Kilmarnock, and White Stone, this rare property captures the essence of refined riverfront living on the Northern Neck.
For sale
$3,495,000
219 Red Fox Ln, Weems, VA 22576
4beds
3,700sqft
Single Family Residence
Built in 1975
5.96 Acres Lot
$3,165,400 Zestimate®
$945/sqft
$-- HOA
What's special
Light-filled morning roomManicured lawnsGraceful symmetryMature landscapingSoaring ceilingsTree-lined approachWalls of glass
- 118 days
- 394
- 20
Zillow last checked:
Listing updated:
Listed by:
Emily Carter 804-436-4949,
Jim & Pat Carter Real Estate, INC 804-435-3131
Source: Bright MLS,MLS#: VALV2001064
Facts & features
Interior
Bedrooms & bathrooms
- Bedrooms: 4
- Bathrooms: 5
- Full bathrooms: 4
- 1/2 bathrooms: 1
- Main level bathrooms: 5
- Main level bedrooms: 4
Heating
- Heat Pump, Propane
Cooling
- Central Air, Heat Pump, Zoned, Electric
Appliances
- Included: Microwave, Cooktop, Dishwasher, Dryer, Oven, Refrigerator, Surface Unit, Washer, Tankless Water Heater, Water Heater
- Laundry: Has Laundry
Features
- Soaking Tub, Bathroom - Stall Shower, Bathroom - Tub Shower, Bathroom - Walk-In Shower, Breakfast Area, Built-in Features, Cedar Closet(s), Ceiling Fan(s), Crown Molding, Entry Level Bedroom, Family Room Off Kitchen, Floor Plan - Traditional, Formal/Separate Dining Room, Kitchen - Gourmet, Kitchen Island, Primary Bath(s), Primary Bedroom - Bay Front, Recessed Lighting, Walk-In Closet(s), Wine Storage, 9'+ Ceilings, Cathedral Ceiling(s), Dry Wall
- Flooring: Wood
- Windows: Insulated Windows, Skylight(s), Window Treatments
- Has basement: No
- Number of fireplaces: 3
Interior area
- Total structure area: 3,700
- Total interior livable area: 3,700 sqft
- Finished area above ground: 3,700
Video & virtual tour
Property
Parking
- Total spaces: 4
- Parking features: Storage, Garage Faces Side, Garage Door Opener, Oversized, Detached, Driveway
- Garage spaces: 4
- Has uncovered spaces: Yes
Accessibility
- Accessibility features: Other
Features
- Levels: One
- Stories: 1
- Has private pool: Yes
- Pool features: Concrete, In Ground, Salt Water, Private
- Has view: Yes
- View description: Water, River, Panoramic
- Has water view: Yes
- Water view: Water,River
- Waterfront features: River
- Body of water: Corrotoman River
- Frontage length: Water Frontage Ft: 568
Lot
- Size: 5.96 Acres
- Dimensions: 5.96 Acres
- Features: Landscaped, Poolside, Rural, No Thru Street, Premium, Private
Details
- Additional structures: Above Grade
- Parcel number: 2254F & 54J
- Zoning: R-1
- Zoning description: Single Family
- Special conditions: Standard
Construction
Type & style
- Home type: SingleFamily
- Architectural style: Mid-Century Modern
- Property subtype: Single Family Residence
Materials
- Frame
- Foundation: Crawl Space
- Roof: Shingle
Condition
- New construction: No
- Year built: 1975
- Major remodel year: 2015
Utilities & green energy
- Sewer: Septic = # of BR
- Water: Well, Private
Community & HOA
Community
- Subdivision: N / A
HOA
- Has HOA: No
Location
- Region: Weems
Financial & listing details
- Price per square foot: $945/sqft
- Tax assessed value: $2,119,300
- Annual tax amount: $7,941
- Date on market: 6/12/2026
- Listing agreement: Exclusive Right To Sell
- Listing terms: Conventional,1031 Exchange,Cash
- Ownership: Fee Simple
Estimated market value
$3,165,400
$3.01M - $3.32M
Not available
Price history
| Date | Event | Price |
|---|---|---|
| 11/8/2025 | Listed for sale | $3,495,000+399.3%$945/sqft |
Source: Chesapeake Bay & Rivers AOR #202500232 Report a problem | ||
| 10/1/2014 | Sold | $700,000$189/sqft |
Source: Public Record Report a problem | ||
Public tax history
| Year | Property taxes | Tax assessment |
|---|---|---|
| 2025 | $6,595 +77.5% | $1,199,000 +77.5% |
| 2024 | $3,715 +47.4% | $675,500 +68.9% |
| 2023 | $2,520 | $400,000 |
Find assessor info on the county website
Monthly payment
Est. payment
Payment breakdown
Explore the cost of this home by adjusting the details. Changes won't be saved.Climate risks
Neighborhood: 22576
Nearby schools
Schools provided by the listing agent
- Elementary: Lancaster
- Middle: Lancaster
- High: Lancaster
- District: Lancaster County Public Schools
Source: Bright MLS. This data may not be complete. We recommend contacting the local school district to confirm school assignments for this home.
Similar homes
- $1,850,0005 bd5 ba4.7k sqft3849 Black Stump Rd, Weems, VA 22576For Sale
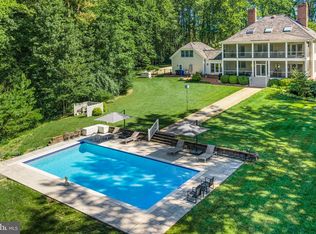
 MLS ID #VALV2001088, Bo Bragg, Bragg & Company Real Estate, LLC.. Bright MLS
 - $2,445,0004 bd4 ba3k sqft212A Gordon Dr, Weems, VA 22576For Sale
 MLS ID #202601196, David Edward Dew, IsaBell K. Horsley Real Estate. Chesapeake Bay & Rivers AOR
 - $1,775,0005 bd4 ba4.4k sqft593 Glebe Rd, Irvington, VA 22480For Sale
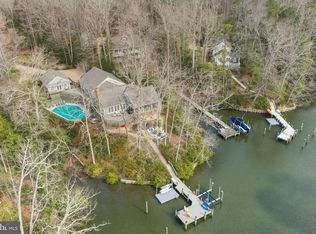 MLS ID #VALV2000992, Bo Bragg, Bragg & Company Real Estate, LLC.. Bright MLS
 - $1,794,0004 bd4 ba4.7k sqft296 Granville Bay Rd, Lancaster, VA 22503New Construction
 MLS ID #VALV2001178, Tommy Kimmitt, Middle Bay Realty. Bright MLS
 - $1,799,9994 bd3 ba2.5k sqft160 Shipwatch Ln, Reedville, VA 22539For SaleMLS ID #VANV2002166, Ryan C Frey, Keller Williams Capital Properties. Bright MLS
- $1,975,0005 bd4 ba5.3k sqft3300 Mob Neck Rd, Heathsville, VA 22473For SaleMLS ID #VANV2001958, Bo Bragg, Bragg & Company Real Estate, LLC.. Bright MLS
