Coastal Charm Meets Historic Elegance in Bluff Park. Experience a rare opportunity to own a "pride of ownership" fourplex situated just two blocks from the Pacific. Nestled on the edge of the vibrant Broadway Corridor and the historic Bluff Park neighborhood, this property sits among wide, tree-lined streets and iconic turn-of-the-century architecture. The craftsmanship is evident from the moment you see the wrought iron fencing and custom awnings. Inside, these extra-large, fully remodeled units perfectly blend vintage character with modern luxury. Interior Highlights: Refinished red oak floors, original double-hung windows, and French doors opening to Juliet balconies that catch the ocean breeze. Kitchen's feature restored antique O’Keefe and Merritt stoves, granite counters, and custom subway tile. Space to Breathe: Each unit boasts a large living/dining area, a dedicated home office alcove, oversized bedrooms, and its own washer/dryer. Outside, tenants have private,large backyard outdoor spaces perfect for lounging. With low expenses, updated plumbing, all supply and drain lines (2018), A new polymer roof in 2023 and significant rental upside, this is a turnkey gem in an unbeatable location. Secure a cornerstone asset for your portfolio with this meticulously maintained fourplex in Long Beach’s coveted Bluff Park. Long Beach is NOT subject to local rent control, only subject to AB 1482 rent control - maximum annual increase of 5% + CPI (currently 8.0%).
For sale
Listed by: Realty Source Inc. • Trevor Laramee • Contact: 562-256-5643
Price cut: $75K (9/4)
$1,825,000
219 Redondo Ave, Long Beach, CA 90803
4beds
4baths
3,764sqft
Quadruplex
Built in 1923
-- sqft lot
$1,779,900 Zestimate®
$485/sqft
$-- HOA
What's special
- 192 days
- 188
- 8
Zillow last checked:
Listing updated:
Listed by:
Trevor Laramee DRE #01722500 562-256-5643,
Realty Source Inc.
Source: CRMLS,MLS#: PW26035252 Originating MLS: California Regional MLS
Originating MLS: California Regional MLSFacts & features
Interior
Bedrooms & bathrooms
- Bedrooms: 4
- Bathrooms: 4
Rooms
- Room types: Bedroom, Kitchen, Laundry, Living Room, Other
Bedroom
- Features: All Bedrooms Down
Bedroom
- Features: Bedroom on Main Level
Other
- Features: Walk-In Closet(s)
Heating
- Electric
Cooling
- None
Appliances
- Included: Gas Oven, Gas Range, Water Heater
- Laundry: Inside
Features
- All Bedrooms Down, Bedroom on Main Level, Walk-In Closet(s)
- Flooring: Wood
- Doors: Double Door Entry, French Doors
- Has fireplace: Yes
- Fireplace features: Decorative
- Common walls with other units/homes: No Common Walls
Interior area
- Total structure area: 3,764
- Total interior livable area: 3,764 sqft
Property
Parking
- Parking features: None
Features
- Entry location: Front Door
- Exterior features: Awning(s)
- Pool features: None
- Spa features: None
- Has view: Yes
- View description: Neighborhood
Lot
- Size: 3,301 Square Feet
- Features: 0-1 Unit/Acre
Details
- Parcel number: 7264003007
- Special conditions: Standard
Construction
Type & style
- Home type: MultiFamily
- Property subtype: Quadruplex
Materials
- Stucco, Copper Plumbing
- Foundation: Raised
- Roof: Flat
Condition
- Turnkey
- New construction: No
- Year built: 1923
Utilities & green energy
- Sewer: Public Sewer
- Water: Public
- Utilities for property: Cable Available, Electricity Connected, Natural Gas Connected, Sewer Connected, Water Connected
Community & HOA
Community
- Features: Curbs, Street Lights, Sidewalks, Urban
- Subdivision: Bluff Park (Blf)
Location
- Region: Long Beach
Financial & listing details
- Price per square foot: $485/sqft
- Tax assessed value: $1,894,254
- Date on market: 2/26/2026
- Cumulative days on market: 192 days
- Listing terms: Submit
- Tenant pays: Electricity, Gas, Trash Collection
- Road surface type: Paved
Estimated market value
$1,779,900
$1.69M - $1.87M
$4,008/mo
Price history
| Date | Event | Price |
|---|---|---|
| 9/4/2026 | Price change | $1,825,000-3.9%$485/sqft |
Source:  CRMLS #PW26035252 Report a problem CRMLS #PW26035252 Report a problem | ||
| 7/19/2026 | Price change | $1,899,999-4.5%$505/sqft |
Source: CRMLS #PW26035252 Report a problem | ||
| 2/26/2026 | Listed for sale | $1,988,888-5.1%$528/sqft |
Source: CRMLS #PW26035252 Report a problem | ||
| 10/2/2025 | Listing removed | $2,095,000-4.1%$557/sqft |
Source:  SDMLS #PW25088807 Report a problem SDMLS #PW25088807 Report a problem | ||
| 6/23/2025 | Listed for sale | $2,185,000+24.9%$580/sqft |
Source: SDMLS #PW25088807 Report a problem | ||
| 11/5/2021 | Sold | $1,750,000$465/sqft |
Source: Public Record Report a problem | ||
| 10/15/2021 | Pending sale | $1,750,000$465/sqft |
Source: CRMLS #PW21224425 Report a problem | ||
| 10/9/2021 | Listed for sale | $1,750,000+332.1%$465/sqft |
Source: CRMLS #PW21224425 Report a problem | ||
| 11/8/2000 | Sold | $405,000$108/sqft |
Source: Public Record Report a problem | ||
Public tax history
| Year | Property taxes | Tax assessment |
|---|---|---|
| 2026 | -- | $1,894,254 +2% |
| 2025 | $24,497 +4.5% | $1,857,113 +2% |
| 2024 | $23,435 +1.7% | $1,820,700 +2% |
| 2023 | $23,044 +6.6% | $1,785,000 +2% |
| 2022 | $21,617 +189.3% | $1,750,000 +210.4% |
| 2021 | $7,472 +0.3% | $563,782 +1% |
| 2020 | $7,452 | $558,002 +2% |
| 2019 | $7,452 +4.2% | $547,062 +2% |
| 2018 | $7,153 | $536,336 +2% |
| 2017 | $7,153 +1.1% | $525,821 +2% |
| 2016 | $7,077 +7.8% | $515,512 +1.5% |
| 2015 | $6,568 +4.5% | $507,770 +2% |
| 2014 | $6,283 | $497,825 +2.5% |
| 2012 | -- | $485,860 +2% |
| 2011 | -- | $476,334 +0.8% |
| 2010 | -- | $472,775 -0.2% |
| 2009 | -- | $473,899 +2% |
| 2008 | -- | $464,608 +2% |
| 2007 | -- | $455,499 +2% |
| 2006 | -- | $446,568 |
| 2005 | -- | $446,568 +4% |
| 2004 | -- | $429,228 +1.9% |
| 2003 | -- | $421,362 +2% |
| 2002 | -- | $413,100 +296.3% |
| 2000 | -- | $104,243 |
Find assessor info on the county website
Monthly payment
Est. payment
Payment breakdown
Explore the cost of this home by adjusting the details. Changes won't be saved.Climate risks
Neighborhood: Bluff Park


Similar homes
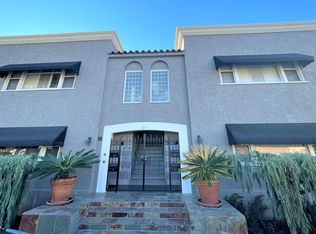
- $1,650,0004 bd4 ba2.7k sqft3 Euclid Ave, Long Beach, CA 90803For Sale
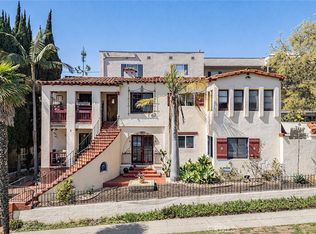 MLS ID #PW26056871, Kristie Pabst, Pabst, Kinney & Associates. CRMLS
 - $1,695,0005 bd3 ba2.8k sqft3366 E 1st St, Long Beach, CA 90803For Sale
 MLS ID #PW26126693, Juan Huizar, Sage Real Estate Group, Inc.. CRMLS
 - $1,650,0003 bd2 ba1.9k sqft24 Lindero Ave, Long Beach, CA 90803For Sale
 MLS ID #PW26187220, Alma Michel, Circle Real Estate. CRMLS
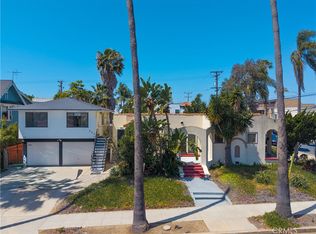
 - $1,999,0006 bd4 ba2.6k sqft4124 East Broadway, Long Beach, CA 90803For Sale
 MLS ID #PV26079470, Marie Morgenstern, Berkshire Hathaway HomeService. CRMLS
Local buyer's agents are ready to help
