- Brick Beauty – Stepless Ranch – Covered Front Entry – Storm Door – 9’ Ceilings – Light Brown Hardwood Flooring – Recessed Lighting – Central Living Room – Breakfast Bar With Seating Area – Rich Brown Shaker Cabinets – Walk-In Pantry – Granite Counter Tops – Double Basin Stainless Steel Sink – Matching Stainless Steel Appliances Include Double Door Refrigerator – Laundry Room with Cabinetry – Smoke Detectors – Double Door Closets - Ceramic Tile Flooring – Tray Ceilings – Walk-In Closets – Deep Soaking Tub – Separate Enclosed Shower Stall – Split Bedroom Plan – Central Ceilings Fans - Covered Back Patio – White Vinyl Privacy Fenced in Back Yard – Level Lot – Crisp White 2 Car Garage – Attic Storage – Black Shutters & White Trim – Clean Concrete Drive – Black Lantern Outside Lighting – Calhoun City School District – Exterior Grounds Maintenance – Clubhouse, Swimming Pool, Tennis Courts, Streetlights, & Side Walks
Closed
$250,000
219 Regency Ln SW, Calhoun, GA 30701
2beds
1,273sqft
Townhouse, Residential
Built in 2010
4,356 Square Feet Lot
$254,800 Zestimate®
$196/sqft
$1,539 Estimated rent
Home value
$254,800
$204,000 - $319,000
$1,539/mo
Zestimate® history
Owner options
List your home for rent
$1,539/mo
Rent Zestimate®
Find your next renter with Zillow Rental Manager. Plus, with online applications, you can quickly screen prospective tenants – for free.
$1,539/mo
Rent Zestimate®
Refinance and save
$2,375/mo
Est. payment
Refinancing to a lower rate could help reduce your monthly payments and save thousands over the life of the loan.
$2,375/mo
Est. payment
Explore your selling options
Work with a Zillow partner agent
Leverage their expertise and Zillow's premium Showcase listings to get your home seen by more buyers.
Get startedList with your own agent
Get your home in front of millions of buyers by listing it on Zillow.
Learn how to do itSell it yourself
Take full control of how buyers see your home on Zillow by listing For Sale by Owner (FSBO).
List your homeWhat's special
Stepless ranchSplit bedroom planBrick beautyWalk-in pantryCovered front entryCovered back patioBlack lantern outside lighting
Zillow last checked:
Listing updated:
Listed by:
MIRANDA ROSS,
Keller Williams Realty Northwest, LLC. 770-607-7400
Bought with:
Hanna Pate, 210217
Century 21 The Avenues
Source: FMLS GA,MLS#: 7705863
Facts & features
Interior
Bedrooms & bathrooms
- Bedrooms: 2
- Bathrooms: 2
- Full bathrooms: 2
- Main level bathrooms: 2
- Main level bedrooms: 2
Rooms
- Room types: Attic
Primary bedroom
- Features: Master on Main, Split Bedroom Plan
- Level: Master on Main, Split Bedroom Plan
Bedroom
- Features: Master on Main, Split Bedroom Plan
Primary bathroom
- Features: Double Vanity, Separate Tub/Shower, Soaking Tub
Dining room
- Features: None
Kitchen
- Features: Breakfast Bar, Eat-in Kitchen, Pantry, Stone Counters, View to Family Room
Heating
- Central
Cooling
- Ceiling Fan(s), Central Air
Appliances
- Included: Dishwasher, Disposal, Electric Range, Electric Water Heater, Microwave, Refrigerator
- Laundry: Laundry Room
Features
- Double Vanity, High Ceilings 9 ft Main, Recessed Lighting, Tray Ceiling(s), Walk-In Closet(s)
- Flooring: Ceramic Tile, Hardwood
- Windows: None
- Basement: None
- Has fireplace: No
- Fireplace features: None
- Common walls with other units/homes: 2+ Common Walls
Interior area
- Total structure area: 1,273
- Total interior livable area: 1,273 sqft
Property
Parking
- Total spaces: 2
- Parking features: Garage, Garage Door Opener, Garage Faces Front, Level Driveway
- Garage spaces: 2
- Has uncovered spaces: Yes
Accessibility
- Accessibility features: None
Features
- Levels: One
- Stories: 1
- Patio & porch: Covered, Patio
- Exterior features: Lighting, Private Yard
- Pool features: None
- Spa features: None
- Fencing: Back Yard,Privacy,Vinyl
- Has view: Yes
- View description: Other
- Waterfront features: None
- Body of water: None
Lot
- Size: 4,356 Square Feet
- Features: Back Yard, Front Yard, Level
Details
- Additional structures: None
- Parcel number: C33B 162
- Other equipment: None
- Horse amenities: None
Construction
Type & style
- Home type: Townhouse
- Architectural style: Townhouse
- Property subtype: Townhouse, Residential
- Attached to another structure: Yes
Materials
- Brick
- Foundation: None
- Roof: Composition
Condition
- Resale
- New construction: No
- Year built: 2010
Utilities & green energy
- Electric: None
- Sewer: Public Sewer
- Water: Public
- Utilities for property: Other
Green energy
- Energy efficient items: None
- Energy generation: None
Community & HOA
Community
- Features: Clubhouse, Pool, Sidewalks, Street Lights, Tennis Court(s)
- Security: Fire Alarm
- Subdivision: Brookstone
HOA
- Has HOA: Yes
- Services included: Maintenance Grounds, Swim, Tennis
- HOA fee: $780 semi-annually
Location
- Region: Calhoun
Financial & listing details
- Price per square foot: $196/sqft
- Tax assessed value: $228,500
- Annual tax amount: $2,245
- Date on market: 1/16/2026
- Cumulative days on market: 40 days
- Ownership: Fee Simple
- Road surface type: Asphalt
Price history
| Date | Event | Price |
|---|---|---|
| 3/25/2026 | Sold | $250,000-2%$196/sqft |
Source:  FMLS GA #7705863 Report a problem FMLS GA #7705863 Report a problem | ||
| 1/17/2026 | Listed for sale | $255,000+109%$200/sqft |
Source: FMLS GA #7705863 Report a problem | ||
| 5/10/2011 | Sold | $122,000$96/sqft |
Source: Public Record Report a problem | ||
Public tax history
| Year | Property taxes | Tax assessment |
|---|---|---|
| 2025 | $2,245 +2.7% | $91,400 +13.7% |
| 2024 | $2,185 +4.5% | $80,360 +7.1% |
| 2023 | $2,092 +13.2% | $75,040 +17.8% |
| 2022 | $1,848 +8.7% | $63,720 +10.3% |
| 2021 | $1,701 +5.3% | $57,760 +5.9% |
| 2020 | $1,616 +0.4% | $54,560 |
| 2019 | $1,609 +9.8% | $54,560 +9.5% |
| 2018 | $1,465 +218% | $49,840 +5.9% |
| 2017 | $461 +4% | $47,080 +9.9% |
| 2016 | $443 +10.1% | $42,840 +2% |
| 2015 | $402 +0.8% | $42,000 +6.5% |
| 2014 | $399 | $39,420 |
| 2013 | -- | -- |
| 2012 | -- | -- |
| 2011 | -- | -- |
| 2010 | -- | -- |
| 2009 | -- | $7,310 +53.6% |
| 2008 | -- | $4,760 |
| 2007 | -- | $4,760 |
| 2006 | -- | $4,760 |
| 2005 | -- | $4,760 |
| 2004 | -- | $4,760 |
Find assessor info on the county website
Neighborhood: 30701
Nearby homes
- $267,0002 bd2 ba1.2k sqft221 Regency Ln SW, Calhoun, GA 30701Sold
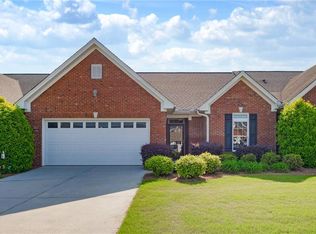
- $295,0003 bd2 ba1.8k sqft215 Regency Ln SW, Calhoun, GA 30701Sold
- $259,0002 bd2 ba1.2k sqft223 Regency Ln SW, Calhoun, GA 30701Off Market
- $304,9003 bd2 ba1.8k sqft213 Regency Ln SW, Calhoun, GA 30701Off Market
- $300,9002 bd2 ba1.5k sqft225 Regency Ln SW, Calhoun, GA 30701Off Market
- $257,4002 bd2 ba1.5k sqft218 Regency Ln, Calhoun, GA 30701Off Market
- $296,2003 bd2 ba1.7k sqft211 Regency Ln SW, Calhoun, GA 30701Off Market
- $270,1002 bd2 ba1.5k sqft216 Regency Ln SW, Calhoun, GA 30701Off Market
Nearby schools
GreatSchools rating
- 6/10Swain Elementary SchoolGrades: PK-5Distance: 3.8 mi
- 6/10Ashworth Middle SchoolGrades: 6-8Distance: 3.4 mi
- 5/10Gordon Central High SchoolGrades: 9-12Distance: 3.5 mi
Schools provided by the listing agent
- Elementary: Calhoun
- Middle: Calhoun
- High: Calhoun
Source: FMLS GA. This data may not be complete. We recommend contacting the local school district to confirm school assignments for this home.
Get a cash offer in 3 minutes
Find out how much your home could sell for in as little as 3 minutes with a no-obligation cash offer.
Estimated market value
$254,800
Get a cash offer in 3 minutes
Find out how much your home could sell for in as little as 3 minutes with a no-obligation cash offer.
Estimated market value
$254,800
- Georgia
- Gordon County
- Calhoun
- 30701
- 219 Regency Ln SW
