Skip main navigation
Sold for $299,400
Street View
  • $299,400

    219 Regimental Dr, Cameron, NC 28326

    4beds
    1,986sqft
    Single Family Residence
    Built in 2010
    -- sqft lot
    $296,900 Zestimate®
    $151/sqft
    $1,979 Estimated rent

    Home value

    $296,900

    $270,000 - $327,000

    $1,979/mo

    Zestimate® history
    Loading
    Loading...

    Owner options

    List your home for rent

    $1,979/mo

    Rent Zestimate®

    Find your next renter with Zillow Rental Manager. Plus, with online applications, you can quickly screen prospective tenants – for free.

    Learn more

    $1,979/mo

    Rent Zestimate®

    Refinance and save

    $1,865/mo

    Est. payment

    Refinancing to a lower rate could help reduce your monthly payments and save thousands over the life of the loan.

    See today's rates

    $1,865/mo

    Est. payment

    Explore your selling options

    Work with a Zillow partner agent

    Leverage their expertise and Zillow's premium Showcase listings to get your home seen by more buyers.

    Get started

    List with your own agent

    Get your home in front of millions of buyers by listing it on Zillow.

    Learn how to do it

    Sell it yourself

    Take full control of how buyers see your home on Zillow by listing For Sale by Owner (FSBO).

    List your home

    What's special

    Home officeWorkout roomLarge covered patioStainless steel appliances
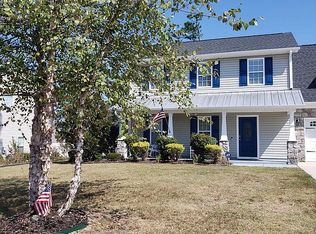

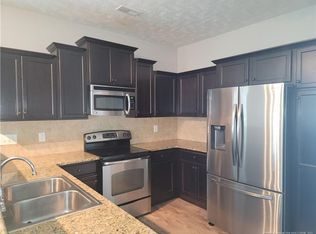
    Welcome to 219 Regimental Dr in Cameron, NC—a beautifully renovated 4-bedroom, 2.5-bathroom home in the desirable Lexington Plantation Pool community. The inviting residence features new luxury vinyl plank flooring on the first floor, custom-painted kitchen cabinets with granite countertops, and stainless steel appliances. The second floor hosts all 4 bedrooms and one of those bedrooms can be utilized as a bonus room that has French doors opening to a separate space that can be used as a home office, or workout room. The backyard is fully fenced in and has a large covered patio. The whole house was just painted and new carpets were installed on the stairs and the second floor. SELLER IS OFFERING $5000 IN CLOSING COSTS with accepted offer. $1000 lender credit with preferred lender Carrie-Ann Michel with American Security Mortgage. (NMLS #1796114).

    Zillow last checked:

    Listing updated:

    Listed by:

    KATHARINA THOMAS WALDMANN,

    NORTHGROUP REAL ESTATE

    Bought with:

    ALLISHA EYTCHESON, 321695

    KELLER WILLIAMS REALTY (FAYETTEVILLE)

    Source: LPRMLS,MLS#: 739298MLS LogoOriginating MLS: Longleaf Pine Realtors

    Facts & features

    Interior

    Bedrooms & bathrooms
    • Bedrooms: 4
    • Bathrooms: 3
    • Full bathrooms: 2
    • 1/2 bathrooms: 1
    Heating
    • Heat Pump
    Cooling
    • Central Air
    Appliances
    • Included: Dishwasher, Microwave, Range, Refrigerator
    • Laundry: Upper Level
    Features
    • Eat-in Kitchen, Granite Counters
    • Flooring: Luxury Vinyl Plank, Tile, Carpet
    • Doors: Storm Door(s)
    • Basement: None
    • Number of fireplaces: 1
    • Fireplace features: Living Room
    Interior area
    • Total interior livable area: 1,986 sqft

    Property

    Parking
    • Total spaces: 2
    • Parking features: Attached, Garage
    • Attached garage spaces: 2
    Features
    • Levels: Two
    • Stories: 2
    • Patio & porch: Covered, Porch
    Lot
    • Features: < 1/4 Acre, Cleared
    • Topography: Cleared
    Details
    • Parcel number: 09956510 0282 31
    • Special conditions: None

    Construction

    Type & style
    • Home type: SingleFamily
    • Architectural style: Two Story
    • Property subtype: Single Family Residence
    Materials
    • Vinyl Siding
    Condition
    • Good Condition
    • New construction: No
    • Year built: 2010

    Utilities & green energy

    • Sewer: County Sewer
    • Water: Public

    Community & neighborhood

    Community
    • Community features: Community Pool
    Location
    • Region: Cameron
    • Subdivision: The Colony At Lexington Plan

    HOA & financial

    HOA
    • Has HOA: Yes
    • HOA fee: $73 monthly
    • Association name: Little & Young

    Other

    Other facts
    • Listing terms: Cash,Conventional,New Loan,VA Loan
    • Ownership: More than a year

    Price history

    DateEventPrice
    6/17/2025Sold$299,4000%$151/sqft
    Source: LPRMLS #739298 Report a problem
    5/16/2025Pending sale$299,500$151/sqft
    Source: LPRMLS #739298 Report a problem
    5/12/2025Price change$299,500-1.8%$151/sqft
    Source: LPRMLS #739298 Report a problem
    4/7/2025Price change$305,000-1.6%$154/sqft
    Source: LPRMLS #739298 Report a problem
    3/20/2025Price change$310,000-0.8%$156/sqft
    Source: LPRMLS #739298 Report a problem
    2/24/2025Listed for sale$312,500+56.3%$157/sqft
    Source: LPRMLS #739298 Report a problem
    11/16/2020Sold$200,000$101/sqft
    Source: Public Record Report a problem
    7/31/2017Listing removed$1,350$1/sqft
    Source: SOLDIERS FIRST REAL ESTATE LLC. #523323 Report a problem
    6/27/2017Listed for rent$1,350+4.2%$1/sqft
    Source: SOLDIERS FIRST REAL ESTATE LLC. #523323 Report a problem
    6/22/2015Listing removed$1,295$1/sqft
    Source: Soldiers First Real Estate, LLC Report a problem
    6/15/2015Price change$1,295-3.7%$1/sqft
    Source: Soldiers First Real Estate, LLC Report a problem
    5/25/2015Price change$1,345-3.9%$1/sqft
    Source: Soldiers First Real Estate, LLC Report a problem
    5/16/2015Listed for rent$1,400$1/sqft
    Source: Soldiers First Real Estate, LLC Report a problem

    Public tax history

    YearProperty taxesTax assessment
    2025$1,690 $225,723
    2024$1,690 $225,723
    2023$1,690 $225,723
    2022$1,690 +2.1%$225,723 +25.1%
    2021$1,654 $180,390
    2020$1,654 +0.9%$180,390
    2019$1,639 +2.3%$180,390
    2018$1,603 -0.9%$180,390
    2017$1,618 $180,390 -0.9%
    2016-- $182,060
    2015-- $182,060
    2014$1,618 $182,060
    2012-- $182,060
    2011-- $182,060

    Find assessor info on the county website

    Neighborhood: Spout Springs

    Nearby schools

    GreatSchools rating
    Schools provided by the listing agent
    • Middle: Overhills Middle School
    • High: Overhills Senior High

    Source: LPRMLS. This data may not be complete. We recommend contacting the local school district to confirm school assignments for this home.

    Get a cash offer in 3 minutes
    Find out how much your home could sell for in as little as 3 minutes with a no-obligation cash offer.
    Estimated market value
    $296,900
    Get a cash offer in 3 minutes
    Find out how much your home could sell for in as little as 3 minutes with a no-obligation cash offer.
    Estimated market value
    $296,900