Welcome to 219 Rivercrest Drive located in the GATED community of Rivercrest in the award-winning Spring-Ford School District! Rivercrest is a private golf community offering a clubhouse with a gym and pool for the residents. There is a second pool, outside bar and restaurant for those who become members. Less than three miles from downtown Phoenixville and over ten locations, within a short distance, to access the trails for those who like to walk, run, or bike. Sellers are sad to leave, however a job relocation is requiring a transfer. The house has been freshly painted with neutral colors and all new carpet. New garage doors being installed in two weeks. Enter the house and you will be greeted with a two-story foyer and open staircase. The gracious floorplan has ample space to spread out. The house offers an abundance of natural light in every room! The office has French doors and is located at the front of the home for those who are afforded the opportunity to work from home. The living room and formal dining room open to each other which is great for entertaining. The rooms are separated by beautiful large columns making a bold statement when you enter the home! The heart of the home is in the rear of the house with soaring ceilings and a beautiful kitchen that opens to the family room. This is the perfect place to unwind after a long day or cozy up to the fireplace this winter. The family room has vaulted ceilings, a gorgeous stone fireplace escalating from the floor to the ceiling, new carpet and a rear staircase. The kitchen has had some wonderful updates and is a chef’s delight. The kitchen boasts 42” cabinets with new hardware, new white quartz countertops, new black undermounted sink with gooseneck faucet, new stainless steel wall mounted microwave and oven combination, new range hood, newer dishwasher, and a stainless-steel refrigerator. New sliding glass doors have been installed which face the rear yard. The fenced-in yard has a maintenance free deck plus a large area to play basketball. This space could easily be converted to a large patio, too. The upper floor has four generous sized bedrooms and three full bathrooms. There is a princess ensuite with a full bathroom plus a Jack and Jill bathroom for the other two bedrooms. The primary bedroom has a great layout with double entry doors, tray ceiling, flex space, large walk-in closet with custom closet organizers. The primary bathroom has a separate water room, double vanities, large soaking tub, and newly tiled shower. The lower level is ready for your imagination! There is plenty of room to have a theatre, bar, and weight room. There is a rough-in ready to go for those who would like to add another bathroom. Enjoy the easy maintenance with the newly installed floors! Don’t miss your opportunity. Make your appointment today! Newer roof, heater and air conditioning. Stucco report from 2017 is available.
Sold for $785,000
$785,000
219 River Crest Dr, Phoenixville, PA 19460
4beds
3,858sqft
Single Family Residence
Built in 2004
0.25 Acres Lot
$889,300 Zestimate®
$203/sqft
$4,489 Estimated rent
Home value
$889,300
$845,000 - $934,000
$4,489/mo
Zestimate® history
Owner options
List your home for rent
$4,489/mo
Rent Zestimate®
Find your next renter with Zillow Rental Manager. Plus, with online applications, you can quickly screen prospective tenants – for free.
$4,489/mo
Rent Zestimate®
Refinance and save
$5,278/mo
Est. payment
Refinancing to a lower rate could help reduce your monthly payments and save thousands over the life of the loan.
$5,278/mo
Est. payment
Explore your selling options
Work with a Zillow partner agent
Leverage their expertise and Zillow's premium Showcase listings to get your home seen by more buyers.
Get startedList with your own agent
Get your home in front of millions of buyers by listing it on Zillow.
Learn how to do itSell it yourself
Take full control of how buyers see your home on Zillow by listing For Sale by Owner (FSBO).
List your homeWhat's special
Weight roomSecond poolLarge patioNew carpetNew hardwareLarge soaking tubNew garage doors
Zillow last checked:
Listing updated:
Listed by:
Stephanie Parker 610-952-3211,
EXP Realty, LLC,
Co-Listing Agent: Brenda P Altomare 215-939-2139,
EXP Realty, LLC
Bought with:
Stephanie Parker, AB069394
EXP Realty, LLC
Source: Bright MLS,MLS#: PAMC2090396
Facts & features
Interior
Bedrooms & bathrooms
- Bedrooms: 4
- Bathrooms: 4
- Full bathrooms: 3
- 1/2 bathrooms: 1
- Main level bathrooms: 1
Basement
- Area: 600
Heating
- Forced Air, Natural Gas
Cooling
- Central Air, Electric
Appliances
- Included: Gas Water Heater
- Laundry: Main Level
Features
- Breakfast Area, Ceiling Fan(s), Family Room Off Kitchen, Eat-in Kitchen, Bathroom - Stall Shower, Bathroom - Tub Shower, Upgraded Countertops, Walk-In Closet(s)
- Flooring: Carpet, Wood
- Basement: Finished
- Number of fireplaces: 1
- Fireplace features: Wood Burning, Stone
Interior area
- Total structure area: 3,858
- Total interior livable area: 3,858 sqft
- Finished area above ground: 3,258
- Finished area below ground: 600
Property
Parking
- Total spaces: 2
- Parking features: Garage Faces Front, Attached, Driveway, On Street
- Attached garage spaces: 2
- Has uncovered spaces: Yes
Accessibility
- Accessibility features: None
Features
- Levels: Two
- Stories: 2
- Patio & porch: Deck
- Exterior features: Chimney Cap(s), Lighting, Sidewalks, Street Lights
- Pool features: Community
- Fencing: Split Rail
Lot
- Size: 0.25 Acres
- Dimensions: 73.00 x 0.00
Details
- Additional structures: Above Grade, Below Grade
- Parcel number: 610005145059
- Zoning: RES
- Special conditions: Standard
Construction
Type & style
- Home type: SingleFamily
- Architectural style: Colonial
- Property subtype: Single Family Residence
Materials
- Stucco
- Foundation: Concrete Perimeter
Condition
- New construction: No
- Year built: 2004
Utilities & green energy
- Sewer: Public Sewer
- Water: Public
- Utilities for property: Cable Connected, Phone
Community & HOA
Community
- Subdivision: Rivercrest
HOA
- Has HOA: Yes
- Services included: Common Area Maintenance, Health Club, Pool(s), Sewer, Trash
- HOA fee: $198 monthly
- HOA name: CAMCO
Location
- Region: Phoenixville
- Municipality: UPPER PROVIDENCE TWP
Financial & listing details
- Price per square foot: $203/sqft
- Tax assessed value: $269,770
- Annual tax amount: $9,927
- Date on market: 11/30/2023
- Listing agreement: Exclusive Right To Sell
- Listing terms: Cash,Conventional,VA Loan,Negotiable
- Ownership: Fee Simple
Price history
| Date | Event | Price |
|---|---|---|
| 3/25/2024 | Sold | $785,000-7.6%$203/sqft |
Source:  Bright MLS #PAMC2090396 Report a problem Bright MLS #PAMC2090396 Report a problem | ||
| 3/12/2024 | Pending sale | $849,900$220/sqft |
Source: Bright MLS #PAMC2090396 Report a problem | ||
| 2/11/2024 | Contingent | $849,900$220/sqft |
Source: Bright MLS #PAMC2090396 Report a problem | ||
| 1/28/2024 | Price change | $849,900-2.9%$220/sqft |
Source: Bright MLS #PAMC2090396 Report a problem | ||
| 1/23/2024 | Listed for sale | $875,000$227/sqft |
Source: Bright MLS #PAMC2090396 Report a problem | ||
| 1/10/2024 | Contingent | $875,000$227/sqft |
Source: Bright MLS #PAMC2090396 Report a problem | ||
| 12/1/2023 | Listed for sale | $875,000+29.6%$227/sqft |
Source: Bright MLS #PAMC2090396 Report a problem | ||
| 3/22/2022 | Sold | $675,000+3.9%$175/sqft |
Source: Bright MLS #PAMC2028028 Report a problem | ||
| 2/19/2022 | Pending sale | $649,900$168/sqft |
Source:  RE/MAX International #PAMC2028028 Report a problem RE/MAX International #PAMC2028028 Report a problem | ||
| 2/19/2022 | Contingent | $649,900$168/sqft |
Source: Bright MLS #PAMC2028028 Report a problem | ||
| 2/14/2022 | Listed for sale | $649,900+20.6%$168/sqft |
Source: Bright MLS #PAMC2028028 Report a problem | ||
| 12/10/2016 | Listing removed | $539,000$140/sqft |
Source: Keller Williams - Collegeville #6857228 Report a problem | ||
| 11/10/2016 | Price change | $539,000-1.8%$140/sqft |
Source: Keller Williams - Collegeville #6857228 Report a problem | ||
| 10/7/2016 | Price change | $549,000-1.8%$142/sqft |
Source: Keller Williams - Collegeville #6857228 Report a problem | ||
| 9/9/2016 | Listed for sale | $559,000+2.7%$145/sqft |
Source: Keller Williams Realty Group #6857228 Report a problem | ||
| 6/20/2014 | Listing removed | $544,500$141/sqft |
Source: Bonaventure Realty #6315434 Report a problem | ||
| 4/17/2014 | Price change | $544,500-1%$141/sqft |
Source: Bonaventure Realty #6315434 Report a problem | ||
| 4/5/2014 | Price change | $549,900-1.6%$143/sqft |
Source: Bonaventure Realty #6315434 Report a problem | ||
| 2/3/2014 | Price change | $559,000-3.5%$145/sqft |
Source: Bonaventure Realty #6315434 Report a problem | ||
| 12/9/2013 | Listed for sale | $579,000+19.4%$150/sqft |
Source: Bonaventure Realty #6315434 Report a problem | ||
| 7/19/2011 | Sold | $485,000-5.8%$126/sqft |
Source: Public Record Report a problem | ||
| 4/8/2011 | Price change | $515,000-1.9%$133/sqft |
Source: Keller Williams Realty Group #5853662 Report a problem | ||
| 3/16/2011 | Listed for sale | $524,900-7.8%$136/sqft |
Source: Keller Williams Realty Group #5853662 Report a problem | ||
| 7/10/2010 | Listing removed | $569,000$147/sqft |
Source: Owner Report a problem | ||
| 5/18/2010 | Listed for sale | $569,000+13.8%$147/sqft |
Source: Owner Report a problem | ||
| 12/3/2004 | Sold | $500,049$130/sqft |
Source: Public Record Report a problem | ||
Public tax history
| Year | Property taxes | Tax assessment |
|---|---|---|
| 2025 | $10,842 +5.8% | $269,770 |
| 2024 | $10,252 | $269,770 |
| 2023 | $10,252 +6.9% | $269,770 |
| 2022 | $9,591 +6.4% | $269,770 |
| 2021 | $9,013 +2.7% | $269,770 |
| 2020 | $8,775 +1.9% | $269,770 |
| 2019 | $8,608 -18.6% | $269,770 -20.1% |
| 2018 | $10,571 +1.3% | $337,810 |
| 2017 | $10,439 +4.7% | $337,810 |
| 2016 | $9,972 +2.2% | $337,810 |
| 2015 | $9,762 +1.7% | $337,810 |
| 2014 | $9,596 +1.7% | $337,810 |
| 2013 | $9,432 +1.7% | $337,810 |
| 2012 | $9,271 +4.7% | $337,810 |
| 2011 | $8,859 +1.8% | $337,810 |
| 2010 | $8,703 +3.5% | $337,810 |
| 2009 | $8,406 +3.8% | $337,810 |
| 2008 | $8,095 +3.1% | -- |
| 2007 | $7,850 +6.6% | -- |
| 2006 | $7,362 +3.4% | -- |
| 2005 | $7,117 +1802.9% | -- |
| 2004 | $374 | -- |
| 2003 | -- | -- |
Find assessor info on the county website
Neighborhood: 19460
Nearby homes
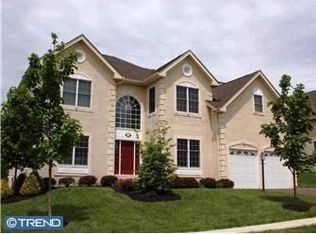
- $827,2004 bd2 ba3.3k sqft223 River Crest Dr, Phoenixville, PA 19460Off Market
- $977,2007 bd6 ba4.8k sqft221 River Crest Dr, Phoenixville, PA 19460Off Market

- $871,4004 bd4 ba3.6k sqft239 River Crest Dr, Phoenixville, PA 19460Off Market

- $927,1004 bd3 ba3.2k sqft241 River Crest Dr, Phoenixville, PA 19460Off Market
- $1,054,4004 bd4 ba4.2k sqft224 River Crest Dr, Phoenixville, PA 19460Off Market
- $977,1004 bd4 ba4.2k sqft226 River Crest Dr, Phoenixville, PA 19460Off Market
- $1,035,4005 bd5 ba3.8k sqft222 River Crest Dr, Phoenixville, PA 19460Off Market
- $1,026,0005 bd6 ba5.3k sqft243 River Crest Dr, Phoenixville, PA 19460Off Market
Nearby schools
GreatSchools rating
- 9/10Oaks El SchoolGrades: K-4Distance: 1.9 mi
- 9/10Spring-Ford Middle School 7th Grade CenterGrades: 7Distance: 2.6 mi
- 9/10Spring-Ford Senior High School 10-12 Grade CenterGrades: 9-12Distance: 2.9 mi
Schools provided by the listing agent
- District: Spring-ford Area
Source: Bright MLS. This data may not be complete. We recommend contacting the local school district to confirm school assignments for this home.
Get a cash offer in 3 minutes
Find out how much your home could sell for in as little as 3 minutes with a no-obligation cash offer.
Estimated market value
$889,300
Get a cash offer in 3 minutes
Find out how much your home could sell for in as little as 3 minutes with a no-obligation cash offer.
Estimated market value
$889,300
- Pennsylvania
- Montgomery County
- Phoenixville
- 19460
- 219 River Crest Dr
Nearby cities
Nearby neighborhoods
Nearby zip codes
Other Phoenixville Topics
