Motivated Seller! Priced to make it your own! Original owner is relocating. Rarely available 2/2/1 with garage and back yard! Exterior being painted to look new! This unit has more square footage than most 2 bedrooms. Enjoy everything Weston has to offer with the taxes of Sunrise. Nice open kitchen with snack counter. Newer stainless steel appliances. Two master bedrooms with walk in closets. Each have large bathrooms with their own tubs. Living room plus family room. 4 ceiling fans. New hot water heater. Large private fenced back yard. Plenty of space for children and pets to play. Extended patio with pavers. Great for entertaining, barbecues and outdoor living. One car garage with double car driveway. Community pool and playground. Close to parks, schools, restaurants & entertainment.
Sold for $429,000
$429,000
219 Riverwalk Circle #219, Sunrise, FL 33326
2beds
1,774sqft
Townhouse
Built in 2003
-- sqft lot
$426,300 Zestimate®
$242/sqft
$3,050 Estimated rent
Home value
$426,300
$384,000 - $473,000
$3,050/mo
Zestimate® history
Owner options
List your home for rent
$3,050/mo
Rent Zestimate®
Find your next renter with Zillow Rental Manager. Plus, with online applications, you can quickly screen prospective tenants – for free.
$3,050/mo
Rent Zestimate®
Refinance and save
$3,344/mo
Est. payment
Refinancing to a lower rate could help reduce your monthly payments and save thousands over the life of the loan.
$3,344/mo
Est. payment
Explore your selling options
Work with a Zillow partner agent
Leverage their expertise and Zillow's premium Showcase listings to get your home seen by more buyers.
Get startedList with your own agent
Get your home in front of millions of buyers by listing it on Zillow.
Learn how to do itSell it yourself
Take full control of how buyers see your home on Zillow by listing For Sale by Owner (FSBO).
List your homeWhat's special
Zillow last checked:
Listing updated:
Listed by:
Cathleen A Williams 954-605-9989,
RE/MAX Consultants Realty 1
Bought with:
Stephanie Leon, 3196121
Realty Empire Incorporated
Stephanie Leon, 3196121
Realty Empire Incorporated
Source: BeachesMLS,MLS#: F10507671 Originating MLS: BeachesMLS
Originating MLS: BeachesMLSFacts & features
Interior
Bedrooms & bathrooms
- Bedrooms: 2
- Bathrooms: 3
- Full bathrooms: 2
- 1/2 bathrooms: 1
- Main level bathrooms: 1
Heating
- Central, Electric
Cooling
- Central Air, Ceiling Fan(s)
Appliances
- Included: Dryer, Dishwasher, Electric Range, Electric Water Heater, Disposal, Gas Range, Microwave, Oven, Refrigerator, Water Softener, Water Heater, Water Purifier, Washer
- Laundry: In Garage
Features
- Breakfast Bar, Dining Area, Separate/Formal Dining Room, Entrance Foyer, Multiple Primary Suites, Multiple En Suite Bathrooms, Stacked Bedrooms, Tub Shower, Upper Level Primary, Walk-In Closet(s)
- Flooring: Ceramic Tile, Laminate
- Windows: Blinds, Sliding
- Has fireplace: Yes
Interior area
- Total interior livable area: 1,774 sqft
Property
Parking
- Total spaces: 1
- Parking features: Attached, Covered, Garage, Open
- Attached garage spaces: 1
- Has uncovered spaces: Yes
Features
- Levels: Multi/Split
- Entry location: First Floor Entry,Foyer Entry,Stacked Bedroom,Walk
- Patio & porch: Patio, Porch, Balcony
- Exterior features: Balcony, Outdoor Living Area
- Pool features: Association
- Fencing: Fenced
- Has view: Yes
- View description: Garden
Details
- Parcel number: 504004090184
- Lease amount: $0
- Special conditions: Listed As-Is
Construction
Type & style
- Home type: Townhouse
- Architectural style: Split Level
- Property subtype: Townhouse
Materials
- Block
Condition
- Resale
- New construction: No
- Year built: 2003
Utilities & green energy
- Utilities for property: Cable Available
Community & HOA
Community
- Features: Home Owners Association
- Security: Other
- Pet deposit fee: $0
- Subdivision: RIVERWALK
HOA
- Has HOA: Yes
- Amenities included: Maintenance Grounds, Pool
- Services included: Common Areas, Maintenance Grounds, Maintenance Structure, Pool(s), Roof
- HOA fee: $316 monthly
- Second HOA fee: $316 monthly
Location
- Region: Fort Lauderdale
Financial & listing details
- Price per square foot: $242/sqft
- Tax assessed value: $442,330
- Annual tax amount: $2,808
- Date on market: 6/6/2025
- Cumulative days on market: 196 days
- Listing terms: Cash,Conventional,FHA,VA Loan
Price history
| Date | Event | Price |
|---|---|---|
| 1/23/2026 | Sold | $429,000-0.2%$242/sqft |
Source:  BeachesMLS #F10507671 Report a problem BeachesMLS #F10507671 Report a problem | ||
| 10/28/2025 | Price change | $429,900-1.8%$242/sqft |
Source: BeachesMLS #F10507671 Report a problem | ||
| 8/29/2025 | Price change | $438,000-6.4%$247/sqft |
Source: BeachesMLS #F10507671 Report a problem | ||
| 8/1/2025 | Price change | $468,000-2.3%$264/sqft |
Source: BeachesMLS #F10507671 Report a problem | ||
| 7/1/2025 | Price change | $479,000-2%$270/sqft |
Source: BeachesMLS #F10507671 Report a problem | ||
| 6/6/2025 | Listed for sale | $489,000$276/sqft |
Source: BeachesMLS #F10507671 Report a problem | ||
Public tax history
Tax history is unavailable.
Neighborhood: 33326
Nearby homes
- $429,900-- bd-- ba1.7k sqft219 Riverwalk Cir, Sunrise, FL 33326Sold
- $326,100-- bd-- ba-- sqft221 Riverwalk Cir #0, Sunrise, FL 33326Off Market
- $477,7002 bd3 ba1.7k sqft221 Riverwalk Cir, Sunrise, FL 33326Off Market
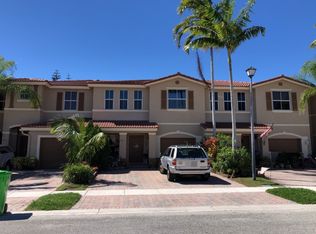
- $452,3003 bd2 ba1.3k sqft217 Riverwalk Cir, Sunrise, FL 33326Off Market
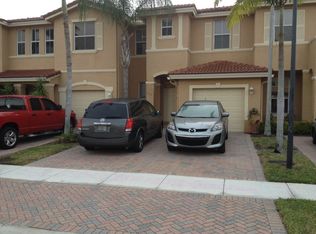
- $520,400-- bd-- ba1.6k sqft215 Riverwalk Cir, Sunrise, FL 33326Off Market
- $458,400-- bd-- ba1.4k sqft220 Riverwalk Cir, Fort Lauderdale, FL 33326Off Market
- $460,2002 bd2 ba1.7k sqft218 Riverwalk Cir, Sunrise, FL 33326Off Market
- $483,000-- bd-- ba1.4k sqft224 Riverwalk Cir, Sunrise, FL 33326Off Market
Nearby schools
GreatSchools rating
- 10/10Indian Trace Elementary SchoolGrades: PK-5Distance: 2.4 mi
- 9/10Tequesta Trace Middle SchoolGrades: 6-8Distance: 2.5 mi
- 6/10Western High SchoolGrades: 9-12Distance: 2 mi
Get a cash offer in 3 minutes
Find out how much your home could sell for in as little as 3 minutes with a no-obligation cash offer.
Estimated market value
$426,300
Get a cash offer in 3 minutes
Find out how much your home could sell for in as little as 3 minutes with a no-obligation cash offer.
Estimated market value
$426,300
- Florida
- Broward County
- Sunrise
- 33326
- 219 Riverwalk Circle Unit 219
Nearby cities
Nearby neighborhoods
Nearby zip codes
Other Sunrise Topics
