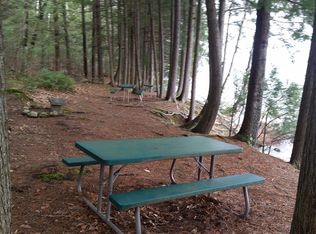
Welcome to 219 Rocky Road on beautiful Thompson Lake! Tucked among the trees, this inviting Maine lakefront retreat features 100 feet of privately owned frontage with crystal-clear water, a private dock, and beautiful lake and mountain views. The warm, rustic interior showcases knotty pine, gas fireplaces, stainless steel appliances, and an open-concept kitchen, dining and living area. With 3 bedrooms and 2.5 baths, there's plenty of room for family and guests. The finished walkout lower level provides additional living and dining space along with a kitchenette. Outside, enjoy the spacious stone patio, lakeside fire pit, and peaceful wooded setting. Being sold furnished with an established vacation rental history, this turnkey Thompson Lake property is ready to enjoy as your own Maine lake retreat or continue as a vacation rental.
Pending
$995,000
219 Rocky Road, Otisfield, ME 04270
3beds
2,007sqft
Single Family Residence
Built in 2006
0.31 Acres Lot
$950,200 Zestimate®
$496/sqft
$-- HOA
What's special
Knotty pineCrystal-clear waterLakeside fire pitSpacious stone patioGas fireplacesPrivate dockFinished walkout lower level
- 6 days
- 1,529
- 162
Likely to sell faster than
Zillow last checked:
Listing updated:
Listed by:
Krainin Real Estate
Source: Maine Listings,MLS#: 1680933
Facts & features
Interior
Bedrooms & bathrooms
- Bedrooms: 3
- Bathrooms: 3
- Full bathrooms: 2
- 1/2 bathrooms: 1
Primary bedroom
- Features: Closet
- Level: First
Bedroom 2
- Features: Closet
- Level: First
Bedroom 3
- Level: Basement
Dining room
- Features: Cathedral Ceiling(s), Dining Area
- Level: First
Family room
- Features: Built-in Features, Gas Fireplace
- Level: Basement
Kitchen
- Features: Cathedral Ceiling(s), Kitchen Island
- Level: First
Laundry
- Level: First
Living room
- Features: Cathedral Ceiling(s), Gas Fireplace
- Level: First
Other
- Level: Basement
Heating
- Baseboard, Heat Pump
Cooling
- Heat Pump
Appliances
- Included: Dishwasher, Dryer, Microwave, Electric Range, Refrigerator, Washer
Features
- 1st Floor Bedroom, Bathtub, Shower, Storage
- Flooring: Other, Wood, Hardwood, Luxury Vinyl
- Basement: Exterior Entry,Interior Entry,Walk-Out Access,Daylight,Finished,Full
- Number of fireplaces: 2
- Furnished: Yes
Interior area
- Total structure area: 2,007
- Total interior livable area: 2,007 sqft
- Finished area above ground: 1,110
- Finished area below ground: 897
Video & virtual tour
Property
Parking
- Parking features: Gravel, 1 - 4 Spaces
Features
- Patio & porch: Patio
- Has view: Yes
- View description: Mountain(s), Scenic, Trees/Woods
- Body of water: Thompson Lake
- Frontage length: Waterfrontage: 129,Waterfrontage Owned: 129
Lot
- Size: 0.31 Acres
- Features: Rural, Wooded
Details
- Additional structures: Shed(s)
- Parcel number: OTIDMU08L005
- Zoning: RES
- Other equipment: Internet Access Available
Construction
Type & style
- Home type: SingleFamily
- Architectural style: Raised Ranch
- Property subtype: Single Family Residence
Materials
- Wood Frame, Wood Siding
- Foundation: Poured Concrete
- Roof: Shingle
Condition
- Year built: 2006
Utilities & green energy
- Electric: Circuit Breakers
- Sewer: Private Sewer, Septic Design Available, Septic Tank
- Water: Private, Well
Community & HOA
Location
- Region: Otisfield
Financial & listing details
- Price per square foot: $496/sqft
- Tax assessed value: $281,565
- Annual tax amount: $7,291
- Date on market: 9/17/2026
- Road surface type: Gravel, Dirt
Estimated market value
$950,200
$903,000 - $998,000
$2,376/mo
Price history
| Date | Event | Price |
|---|---|---|
| 9/22/2026 | Pending sale | $995,000$496/sqft |
Source:  Maine Listings #1680933 Report a problem Maine Listings #1680933 Report a problem | ||
| 9/17/2026 | Listed for sale | $995,000$496/sqft |
Source: Maine Listings #1680933 Report a problem | ||
Public tax history
| Year | Property taxes | Tax assessment |
|---|---|---|
| 2024 | $4,998 +9.6% | $281,565 |
| 2023 | $4,561 +10.6% | $281,565 |
| 2022 | $4,125 +1.7% | $281,565 |
| 2021 | $4,055 | $281,565 |
| 2020 | $4,055 -3.3% | $281,565 |
| 2019 | $4,195 +2.4% | $281,565 |
| 2018 | $4,097 +2.1% | $281,565 |
| 2017 | $4,012 +6.3% | $281,565 |
| 2016 | $3,773 +3.9% | $281,565 |
| 2015 | $3,632 +7.5% | $281,565 +0% |
| 2014 | $3,379 +3.9% | $281,564 |
| 2013 | $3,252 +3.1% | $281,564 |
| 2012 | $3,154 | $281,564 |
| 2010 | -- | $281,564 +0% |
| 2009 | -- | $281,560 |
Find assessor info on the county website
Monthly payment
Est. payment
Payment breakdown
Explore the cost of this home by adjusting the details. Changes won't be saved.Climate risks
Neighborhood: 04270
Similar homes
- $785,0003 bd1 ba1.1k sqft166 Hogan Pond Lane, Oxford, ME 04270Active

 MLS ID #1668310, Hebert Realty Group. Maine Listings
 - $899,0003 bd3 ba2.3k sqft410 Intervale Road, New Gloucester, ME 04260Active
 MLS ID #1681095, Blue Lobster Real Estate. Maine Listings
 - $549,0003 bd3 ba2.9k sqft76 Rayville Road, Otisfield, ME 04270Active
 MLS ID #1658288, Hearth & Key Realty. Maine Listings
 - $887,5004 bd2 ba2.6k sqft63 Black Point Road, New Gloucester, ME 04260Active
 MLS ID #1681558, Keller Williams Realty. Maine Listings
 - $640,0002 bd1 ba1.5k sqft346 Bell Hill Road, Otisfield, ME 04270ActiveMLS ID #1673300, Pine Tree Realty of Maine. Maine Listings
- $549,0003 bd3 ba1.7k sqft152 Leach Hill Road, Casco, ME 04015ActiveMLS ID #1680555, Oberg Insurance & Real Estate Agency, Inc.. Maine Listings
- $600,0004 bd2 ba1.9k sqft69 Skeetfield Road, Oxford, ME 04270ActiveMLS ID #1671179, Kezar Realty. Maine Listings
- $850,0003 bd3 ba2.9k sqft391 Beech Hill Road, Auburn, ME 04210ActiveMLS ID #1680708, Fontaine Family-The Real Estate Leader. Maine Listings
- $1,275,0003 bd2 ba1.8k sqft42 Pine Cove Road, Harrison, ME 04040ActiveMLS ID #1679912, Landing Real Estate. Maine Listings
- $529,9004 bd2 ba1.9k sqft298-1B Main Street, Oxford, ME 04270ActiveMLS ID #1665396, Keller Williams Coastal and Lakes & Mountains Realty. Maine Listings
- $625,0004 bd3 ba2.3k sqft152 Thompson Lake Shores Road, Casco, ME 04015ActiveMLS ID #1673172, EXP Realty. Maine Listings
- $549,9002 bd2 ba1k sqft136 Hogan Pond Lane, Oxford, ME 04270ActiveMLS ID #1671432, Dan Anderson Real Estate, Inc.. Maine Listings
- $825,0006 bd4 ba2.3k sqft13 & 16 Joyal Hill Lane, Casco, ME 04015ActiveMLS ID #1671303, Ocean Gate Realty, LLC.. Maine Listings
- $599,0003 bd2 ba1.5k sqft12 Alexander Lane, Poland, ME 04274ActiveMLS ID #1678807, Hoang Realty. Maine Listings
- $829,5004 bd3 ba2.7k sqft76 Daggett Drive, Raymond, ME 04071ActiveMLS ID #1676752, Hearth & Key Realty. Maine Listings
- $1,350,0005 bd4 ba2.7k sqft20 Garland Swamp Road, Poland, ME 04274ActiveMLS ID #1674807, Signature Homes Real Estate Group, LLC. Maine Listings
- $1,200,0004 bd4 ba2.3k sqft12 &14 Chute Drive, Naples, ME 04055ActiveMLS ID #1676919, Maine Real Estate Choice. Maine Listings
- $795,0002 bd2 ba2k sqft4 Schellinger Road, Poland, ME 04274ActiveMLS ID #1670841, Meservier & Associates. Maine Listings
- $675,0005 bd3 ba2k sqft6 Medawisla Run, Raymond, ME 04071ActiveMLS ID #1676567, Allied Real Estate. Maine Listings
- $645,0004 bd3 ba1.7k sqft781 Edes Falls Road, Harrison, ME 04040ActiveMLS ID #1677688, Maine Real Estate Choice. Maine Listings
