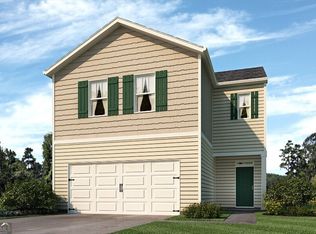
219 Rolling Meadows Trace is one of new construction homes available at our Rolling Meadows community in the revered Jasper, GA! This plan has a lot to offer in it's 1,927 square feet of 4 bedrooms and 2.5 bathrooms with a two-car garage. Stepping into the home from the front porch, you are immediately greeted by an open foyer with a powder room. The main living space provides an open concept where family and friends can easily gather. The kitchen is a chef's dream with the granite countertops and stainless-steel appliances including a self-cleaning electric range with glass cooktop. The large island provides a perfect view into the dining area with access to the back yard. The second floor does not disappoint. All 4 bedrooms and 2 full bathrooms are located on this level, including the luxurious primary suite. Homeowners can relax and feel rejuvenated with all the primary bathroom has to offer like the dual vanity with granite counters, separate soaking tub and walk-in shower, and a large walk-in closet. The additional bathroom provides plenty of space with the dual vanity with granite counters. The laundry room rounds out the second level of this home. Don't miss this opportunity to grab one of our Aisle plan homes at 219 Rolling Meadows Trace; reach out to our agents at Rolling Meadows to schedule your tour today!
Active
$343,990
219 Rolling Meadow Trce, Jasper, GA 30143
4beds
1,927sqft
Single Family Residence
Built in 2026
-- sqft lot
$-- Zestimate®
$179/sqft
$54/mo HOA
What's special
Two-car garageLuxurious primary suiteFront porchLarge walk-in closetStainless-steel appliancesGranite countertopsWalk-in shower
- 2 days |
- 77 |
- 4 |
Zillow last checked:
Listing updated:
Listed by:
Diondre Curry 678-770-3445,
D.R. Horton Realty of Georgia, Inc.,
Lisa Etheridge 470-469-0703,
D.R. Horton Realty of Georgia, Inc.
Source: GAMLS,MLS#: 10828057
Facts & features
Interior
Bedrooms & bathrooms
- Bedrooms: 4
- Bathrooms: 3
- Full bathrooms: 2
- 1/2 bathrooms: 1
Rooms
- Room types: Family Room, Foyer, Laundry, Other
Kitchen
- Features: Breakfast Area, Breakfast Bar, Kitchen Island, Pantry, Solid Surface Counters
Heating
- Electric, Heat Pump, Zoned
Cooling
- Central Air, Electric, Zoned
Appliances
- Included: Dishwasher, Electric Water Heater, Microwave
- Laundry: Upper Level
Features
- Double Vanity, High Ceilings, Separate Shower, Soaking Tub, Walk-In Closet(s)
- Flooring: Carpet, Laminate, Vinyl
- Windows: Double Pane Windows
- Basement: None
- Has fireplace: No
- Common walls with other units/homes: No Common Walls
Interior area
- Total structure area: 1,927
- Total interior livable area: 1,927 sqft
- Finished area above ground: 1,927
- Finished area below ground: 0
Video & virtual tour
Property
Parking
- Parking features: Attached, Garage, Kitchen Level
- Has attached garage: Yes
Features
- Levels: Two
- Stories: 2
- Patio & porch: Porch
- Body of water: None
Lot
- Features: Level
Details
- Parcel number: 0.0
Construction
Type & style
- Home type: SingleFamily
- Architectural style: Traditional
- Property subtype: Single Family Residence
Materials
- Other
- Foundation: Slab
- Roof: Other
Condition
- Under Construction
- New construction: Yes
- Year built: 2026
Details
- Warranty included: Yes
Utilities & green energy
- Sewer: Public Sewer
- Water: Public
- Utilities for property: Cable Available, Electricity Available, Phone Available, Sewer Available, Underground Utilities, Water Available
Green energy
- Water conservation: Low-Flow Fixtures
Community & HOA
Community
- Features: Pool, Sidewalks, Street Lights
- Security: Carbon Monoxide Detector(s), Smoke Detector(s)
- Subdivision: Rolling Meadows
HOA
- Has HOA: Yes
- Services included: Maintenance Grounds, Swimming
- HOA fee: $650 annually
Location
- Region: Jasper
Financial & listing details
- Price per square foot: $179/sqft
- Annual tax amount: $1
- Date on market: 8/18/2026
- Cumulative days on market: 2 days
- Listing agreement: Exclusive Right To Sell
- Listing terms: Cash,Conventional,FHA,VA Loan
- Electric utility on property: Yes
Estimated market value
Not available
Estimated sales range
Not available
Not available
Price history
| Date | Event | Price |
|---|---|---|
| 8/18/2026 | Listed for sale | $343,990$179/sqft |
Source:  GAMLS #10828057 Report a problem GAMLS #10828057 Report a problem | ||
Public tax history
Tax history is unavailable.
Monthly payment
Est. payment
Payment breakdown
Explore the cost of this home by adjusting the details. Changes won't be saved.Climate risks
Neighborhood: 30143
Nearby schools
GreatSchools rating
- 4/10Jasper Middle SchoolGrades: 5-6Distance: 1.4 mi
- 3/10Pickens County Middle SchoolGrades: 7-8Distance: 1 mi
- 7/10Pickens County High SchoolGrades: 9-12Distance: 1.1 mi
Schools provided by the listing agent
- Elementary: Harmony
- Middle: Jasper
- High: Pickens
Source: GAMLS. This data may not be complete. We recommend contacting the local school district to confirm school assignments for this home.
- $364,9905 bd3 ba2.3k sqft211 Rolling Meadow Trce, Jasper, GA 30143New Construction

- $351,9904 bd3 ba2.1k sqft203 Rolling Meadow Trce, Jasper, GA 30143New Construction
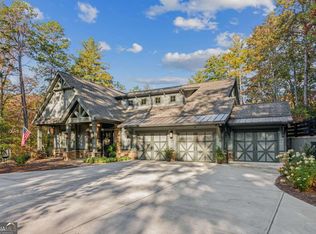
- $999,0004 bd4 ba-- sqft44 Whisper Pl, Marble Hill, GA 30148For Sale
- $341,9904 bd3 ba1.9k sqft262 Rolling Meadow Trce, Jasper, GA 30143Pending

- $352,9904 bd3 ba2.1k sqft227 Rolling Meadows Trce, Jasper, GA 30143New Construction
- $339,9904 bd3 ba1.9k sqft238 Rolling Meadow Trce, Jasper, GA 30143Pending
- $925,0003 bd4 ba3.6k sqft131 Sycamore Trl, Marble Hill, GA 30148Sold
- $35,0000.97 acres0 Long Swamp Dr, Jasper, GA 30143Lot/Land
A local agent can set up tours, give advice and negotiate with sellers.
Similar homes
- $351,9904 bd3 ba2.1k sqft203 Rolling Meadow Trce, Jasper, GA 30143Active
 MLS ID #10828079, Lisa Etheridge, D.R. Horton Realty of Georgia, Inc.. GAMLS
 - $364,9905 bd3 ba2.3k sqft211 Rolling Meadow Trce, Jasper, GA 30143ActiveMLS ID #10828077, Diondre Curry, D.R. Horton Realty of Georgia, Inc.. GAMLS
- $399,9003 bd3 ba1.8k sqft324 S Main St, Jasper, GA 30143For Sale

 MLS ID #7821619, JOANNA KEARNS, Century 21 Lindsey and Pauley. FMLS GA
 - $375,0003 bd3 ba2k sqft368 Still Hollow Rd, Jasper, GA 30143Active
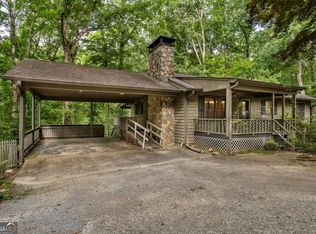 MLS ID #10819237, Barry Hardison, New Life Realty. GAMLS
 - $344,9904 bd3 ba1.9k sqft193 Rolling Meadow Trce, Jasper, GA 30143ActiveMLS ID #10828075, Lisa Etheridge, D.R. Horton Realty of Georgia, Inc.. GAMLS
- $352,9904 bd3 ba2.1k sqft227 Rolling Meadows Trce, Jasper, GA 30143ActiveMLS ID #10786313, Diondre Curry, D.R. Horton Realty of Georgia, Inc.. GAMLS
- $310,0004 bd2 ba1.7k sqft233 Georgianna St, Jasper, GA 30143ActiveMLS ID #10783376, Pamela H McIntosh, Century 21 Results. GAMLS
- $364,1804 bd3 ba2.1k sqft179 Rolling Meadow Trce, Jasper, GA 30143ActiveMLS ID #10828104, Diondre Curry, D.R. Horton Realty of Georgia, Inc.. GAMLS
- $361,9905 bd3 ba2.3k sqft185 Rolling Meadow Trce, Jasper, GA 30143ActiveMLS ID #10828102, Diondre Curry, D.R. Horton Realty of Georgia, Inc.. GAMLS
- $387,0004 bd3 ba2.1k sqft138 Parker Rd, Jasper, GA 30143ActiveMLS ID #10782264, Danielle Edmonds, Century 21 Lindsey & Pauley. GAMLS
- $319,0002 bd2 ba1.7k sqft581 Crippled Oak Trl, Jasper, GA 30143For SaleMLS ID #7817677, The Witmer Hall Group, Craft, Inc.. FMLS GA
- $339,9003 bd2 ba1.4k sqft415 Sunset Ct, Jasper, GA 30143For SaleMLS ID #434502, Maria Ashby, BHHS Georgia Properties - Canton. NGBOR
- $344,9003 bd2 ba1.9k sqft91 Scenic View Dr, Jasper, GA 30143ActiveMLS ID #10765701, Zack Bobo, ERA Sunrise Realty. GAMLS
- $352,9904 bd3 ba2.1k sqft227 Rolling Meadow Trce, Jasper, GA 30143New ConstructionMLS ID #7788798, Diondre Curry, D.R. Horton Realty of Georgia Inc. FMLS GA
- $345,0003 bd2 ba1.2k sqft2 Little Doe Ln, Jasper, GA 30143ActiveMLS ID #10816819, Todd Williams, BHHS Georgia Properties. GAMLS
- $324,9003 bd2 ba2.1k sqft1467 Little Hendricks Mountain Rd, Jasper, GA 30143For SaleMLS ID #7783774, The Witmer Hall Group, Craft, Inc.. FMLS GA
- $350,0003 bd3 ba2.6k sqft360 Locust Trl, Jasper, GA 30143ActiveMLS ID #10718713, Paige Holliman, Harry Norman Realtors. GAMLS
- $349,0003 bd2 ba1.4k sqft72 Willow Ter, Jasper, GA 30143For SaleMLS ID #7736355, The Witmer Hall Group, Craft, Inc.. FMLS GA
- $329,9003 bd2 ba1.5k sqft304 Sunset Ct, Jasper, GA 30143For SaleMLS ID #7703845, The Witmer Hall Group, Craft, Inc.. FMLS GA
- $378,5004 bd3 ba2.2k sqft1006 Chestnut Cove Trl, Jasper, GA 30143ActiveMLS ID #10793592, Cassie Rasco, BHHS Georgia Properties. GAMLS
