Skip main navigation
Closed
  • Listing Provided by: Coldwell Banker Realty - Gundaker
    Bought with: EXP Realty, LLC
    Price Unknown

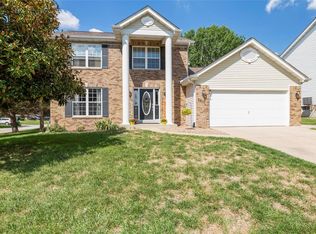
    219 Royalltrail Ln, O'Fallon, MO 63368

    4beds
    2,026sqft
    Single Family Residence
    Built in 1994
    7,840.8 Square Feet Lot
    $365,400 Zestimate®
    $--/sqft
    $2,850 Estimated rent

    Home value

    $365,400

    $340,000 - $391,000

    $2,850/mo

    Zestimate® history
    Loading
    Loading...

    Owner options

    List your home for rent

    $2,850/mo

    Rent Zestimate®

    Find your next renter with Zillow Rental Manager. Plus, with online applications, you can quickly screen prospective tenants – for free.

    Learn more

    $2,850/mo

    Rent Zestimate®

    Refinance and save

    $200/mo

    Est. payment

    Refinancing to a lower rate could help reduce your monthly payments and save thousands over the life of the loan.

    See today's rates

    $200/mo

    Est. payment

    Explore your selling options

    Work with a Zillow partner agent

    Leverage their expertise and Zillow's premium Showcase listings to get your home seen by more buyers.

    Get started

    List with your own agent

    Get your home in front of millions of buyers by listing it on Zillow.

    Learn how to do it

    Sell it yourself

    Take full control of how buyers see your home on Zillow by listing For Sale by Owner (FSBO).

    List your home

    What's special

    Partially finished basementWeekend bbqsBrand-new carpetBackyard retreatBright open-concept layoutFresh flooringBrand-new garage door opener
    More Space, Modern Updates, and a Backyard Retreat—Your O’Fallon Home Awaits! Looking for your first home or just more room to spread out? This spacious 4-bedroom 3-bath, 2-story gem in O’Fallon has everything you need—and then some. With some fresh flooring throughout the main level and brand-new carpet in the basement, every space feels clean, comfortable, and move-in ready. The bright, open-concept layout is perfect for game nights, casual hangouts, or cozy evenings in. The partially finished basement gives you even more flexibility—think home office, playroom, or that theater room you’ve always wanted. You’ll also love the recent updates: a new dishwasher and oven/range (2023), plus a brand-new garage door opener (2024) for easy, everyday convenience. And when it’s time to relax, step out back to your own backyard retreat—ideal for weekend BBQs, pets, or simply unwinding under the stars. This home isn’t just a place to live—it’s a smart step forward. Let’s make it yours!

    Zillow last checked:

    Listing updated:

    Listing Provided by:

    Sheila S Harris 314-546-6483,

    Coldwell Banker Realty - Gundaker

    Bought with:

    Zulibeth Marquez, 2016037648

    EXP Realty, LLC

    Source: MARIS,MLS#: 25045259MLS LogoOriginating MLS: St. Louis Association of REALTORS

    Facts & features

    Interior

    Bedrooms & bathrooms
    • Bedrooms: 4
    • Bathrooms: 4
    • Full bathrooms: 2
    • 1/2 bathrooms: 2
    • Main level bathrooms: 1
    Heating
    • Forced Air, Natural Gas
    Cooling
    • Ceiling Fan(s), Central Air, Electric
    Appliances
    • Included: Dishwasher, Disposal, Ice Maker, Oven, Electric Range, Gas Water Heater
    Features
    • Basement: Partially Finished,Full
    • Number of fireplaces: 1
    • Fireplace features: Family Room
    Interior area
    • Total interior livable area: 2,026 sqft
    • Finished area above ground: 2,026

    Property

    Parking
    • Total spaces: 2
    • Parking features: Garage - Attached
    • Attached garage spaces: 2
    Features
    • Levels: Two
    Lot
    • Size: 7,840 sqft
    • Features: Back Yard, Front Yard
    Details
    • Parcel number: 201267043000128.0000000
    • Special conditions: Standard

    Construction

    Type & style
    • Home type: SingleFamily
    • Architectural style: Traditional
    • Property subtype: Single Family Residence
    Materials
    • Vinyl Siding
    Condition
    • Year built: 1994

    Utilities & green energy

    • Sewer: Public Sewer
    • Water: Public

    Community & neighborhood

    Location
    • Region: Ofallon
    • Subdivision: Royallsprings #3

    HOA & financial

    HOA
    • Has HOA: Yes
    • HOA fee: $200 annually
    • Amenities included: Association Management
    • Services included: Maintenance Grounds
    • Association name: Royallsprings

    Other

    Other facts
    • Listing terms: Cash,Conventional,FHA,VA Loan

    Price history

    DateEventPrice
    8/13/2025Sold--
    Source: MARIS #25045259 Report a problem
    7/15/2025Pending sale$340,000$168/sqft
    Source: MARIS #25045259 Report a problem
    7/9/2025Listed for sale$340,000-5.6%$168/sqft
    Source: MARIS #25045259 Report a problem
    5/10/2025Listing removed$360,000$178/sqft
    Source: MARIS #25028208 Report a problem
    5/6/2025Price change$360,000-2.7%$178/sqft
    Source: MARIS #25028208 Report a problem
    4/30/2025Listed for sale$370,000+23.4%$183/sqft
    Source: MARIS #25028208 Report a problem
    12/1/2022Sold--
    Source: MARIS #22067562 Report a problem
    10/26/2022Pending sale$299,900$148/sqft
    Source: MARIS #22067562 Report a problem
    10/22/2022Listed for sale$299,900+67.6%$148/sqft
    Source: MARIS #22067562 Report a problem
    9/12/2013Sold--
    Source: Public Record Report a problem
    8/7/2013Price change$178,900-0.6%$88/sqft
    Source: Coldwell Banker Gundaker - Des Peres / Kirkwood #13042571 Report a problem
    7/30/2013Listed for sale$179,900+10.7%$89/sqft
    Source: Coldwell Banker Gundaker - Des Peres / Kirkwood #13042571 Report a problem
    4/11/2012Sold--
    Source: Agent Provided Report a problem
    2/5/2012Price change$162,500-4.4%$80/sqft
    Source: RE/MAX SUBURBAN #11050445 Report a problem
    1/7/2012Price change$169,900-2.1%$84/sqft
    Source: RE/MAX SUBURBAN #11050445 Report a problem
    11/10/2011Listed for sale$173,500$86/sqft
    Source: RE/MAX Suburban #11050445 Report a problem

    Public tax history

    YearProperty taxesTax assessment
    2025$4,157 -3%$64,736 -0.2%
    2024$4,288 0%$64,878
    2023$4,289 +27.6%$64,878 +37.4%
    2022$3,361 $47,202
    2021-- $47,202 +12.6%
    2020-- $41,936
    2019$2,914 $41,936 +11.2%
    2018$2,914 +1.3%$37,706
    2017$2,875 +7.4%$37,706 +7.8%
    2016$2,678 +7.6%$34,982
    2015$2,490 +14.3%$34,982 +16.3%
    2014$2,179 $30,090
    2013-- $30,090 -4%
    2012-- $31,340 -4.8%
    2011-- $32,930
    2010-- $32,930
    2009-- $32,930 -12.6%
    2008-- $37,690 -78.2%
    2007-- $173,280
    2006-- $173,280
    2005-- $173,280 +8.8%
    2004-- $159,230
    2003-- $159,230
    2002-- --
    2001-- --

    Find assessor info on the county website

    Neighborhood: 63368

    Nearby schools

    GreatSchools rating
    Schools provided by the listing agent
    • Elementary: Pheasant Point Elem.
    • Middle: Ft. Zumwalt West Middle
    • High: Ft. Zumwalt West High

    Source: MARIS. This data may not be complete. We recommend contacting the local school district to confirm school assignments for this home.

    Get a cash offer in 3 minutes
    Find out how much your home could sell for in as little as 3 minutes with a no-obligation cash offer.
    Estimated market value
    $365,400
    Get a cash offer in 3 minutes
    Find out how much your home could sell for in as little as 3 minutes with a no-obligation cash offer.
    Estimated market value
    $365,400