Skip main navigation
Sold
  • Price Unknown

    219 Rue Saint Cameron, Houma, LA 70360

    3beds
    2,319sqft
    Single Family Residence
    Built in 2021
    6,534 Square Feet Lot
    $554,100 Zestimate®
    $--/sqft
    $2,351 Estimated rent

    Home value

    $554,100

    $526,000 - $582,000

    $2,351/mo

    Zestimate® history
    Loading
    Loading...

    Owner options

    List your home for rent

    $2,351/mo

    Rent Zestimate®

    Find your next renter with Zillow Rental Manager. Plus, with online applications, you can quickly screen prospective tenants – for free.

    Learn more

    $2,351/mo

    Rent Zestimate®

    Refinance and save

    Refinancing to a lower rate could help reduce your monthly payments and save thousands over the life of the loan.

    See today's rates

    Explore your selling options

    Work with a Zillow partner agent

    Leverage their expertise and Zillow's premium Showcase listings to get your home seen by more buyers.

    Get started

    List with your own agent

    Get your home in front of millions of buyers by listing it on Zillow.

    Learn how to do it

    Sell it yourself

    Take full control of how buyers see your home on Zillow by listing For Sale by Owner (FSBO).

    List your home

    What's special

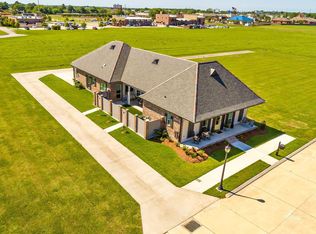
    Nestled in Houma’s coveted Sugar Mill Old Town, the spacious 2.5 year old Travis Boquet built garden home at 219 Rue St. Cameron is now on offer for the discerning buyer with an eye for style. Handsome landscaping elevates the sturdy brick façade of this 2,287sqft, 3 bedroom (+office), 2.5 bath home. Inside, an airy white and neutral gray color pallet is balanced by wood flooring and natural light regulated by custom plantation shutters. Beautifully marbled granite counter tops add additional texture throughout. Luxurious touches continue with a gas fireplace, commercial grade fridge, walk-in primary closet with center island, and custom built-in valet between the garage and laundry. The shady patio features a bar with gas hookup for outdoor living and a garden enclosed in a wood and brick privacy fence. Located in flood zone x, the home also sports storm shutters on all windows, a 27KW liquid cooling generator (supplying the entire property with full electricity), and a tankless water heater.

    Zillow last checked:

    Listing updated:

    Listed by:

    Quinn Anderson,

    eXp Realty, LLC

    Bought with:

    Darlene LeBlanc, 995692392

    Canal & Main Realty

    Source: ROAM MLS,MLS#: 2023018556MLS Logo

    Facts & features

    Interior

    Bedrooms & bathrooms
    • Bedrooms: 3
    • Bathrooms: 3
    • Full bathrooms: 2
    • 1/2 bathrooms: 1
    Primary bedroom
    • Level: First
    • Area: 210 Square Feet
    • Dimensions: 14x15
    Bedroom
    • Level: First
    • Area: 121 Square Feet
    • Dimensions: 11x11
    Bedroom
    • Level: First
    • Area: 121 Square Feet
    • Dimensions: 11x11
    Other
    • Level: First
    • Area: 240 Square Feet
    • Dimensions: 15x16
    Other
    • Level: First
    • Area: 570 Square Feet
    • Dimensions: 19x30
    Heating
    • Central, Natural Gas
    Cooling
    • Central Air, Ceiling Fan(s)
    Appliances
    • Included: Disposal, Dishwasher, Microwave, Refrigerator, Range Hood, Tankless Water Heater, Stainless Steel Appliance(s), Range
    • Laundry: Electric Dryer Hookup, Gas Dryer Hookup, Other, Washer Hookup, Inside
    Features
    • Double Vanity, Kitchen Island, Pantry, Primary Downstairs, Walk-In Closet(s), High Ceilings, Separate Shower, Crown Molding, En Suite
    • Flooring: Ceramic Tile, Wood
    • Windows: Shutters, Storm Window(s), Screens
    • Fireplace features: Ventless, Gas Log
    Interior area
    • Total structure area: 3,474
    • Total interior livable area: 2,319 sqft

    Property

    Parking
    • Total spaces: 2
    • Parking features: Attached Garage, Driveway, Garage Door Opener, Off Street, Garage Faces Rear, Covered
    • Has garage: Yes
    • Has uncovered spaces: Yes
    Features
    • Levels: One
    • Stories: 1
    • Exterior features: Outdoor Kitchen, Rain Gutters
    • Fencing: Full,Privacy,Wood,Brick
    Lot
    • Size: 6,534 Square Feet
    • Dimensions: 50 x 128 x 50 x 131
    • Features: Landscaped, Level
    Details
    • Parcel number: 66640
    • Zoning: Res Single Family Zone
    • Other equipment: Generator

    Construction

    Type & style
    • Home type: SingleFamily
    • Architectural style: Acadian
    • Property subtype: Single Family Residence
    Materials
    • Brick
    • Foundation: Slab
    • Roof: Shingle
    Condition
    • Year built: 2021
    Details
    • Builder name: Travis Buquet Home Builders, LLC

    Utilities & green energy

    • Sewer: Public Sewer
    • Water: Public
    • Utilities for property: Cable Available

    Community & HOA

    Community
    • Features: Curbs, Sidewalks
    • Security: Smoke Detector(s)
    • Subdivision: Sugar Mill Olde Towne
    HOA
    • Has HOA: No
    Location
    • Region: Houma

    Financial & listing details

    • Tax assessed value: $400,200
    • Annual tax amount: $3,495
    • Date on market: 11/10/2023
    • Listing terms: Cash,Conventional,FHA,USDA Loan,VA Loan,Private Financing Available

    Price history

    DateEventPrice
    6/13/2024Sold--
    Source: ROAM MLS #2023018556 Report a problem
    5/30/2024Pending sale$575,000$248/sqft
    Source: ROAM MLS #2023018556 Report a problem
    5/14/2024Price change$575,000-2.5%$248/sqft
    Source: ROAM MLS #2023018556 Report a problem
    2/27/2024Price change$590,000-1.5%$254/sqft
    Source: ROAM MLS #2023018556 Report a problem
    1/10/2024Price change$599,000-6.4%$258/sqft
    Source: ROAM MLS #2023018556 Report a problem
    11/10/2023Listed for sale$640,000+21.9%$276/sqft
    Source: ROAM MLS #2023018556 Report a problem
    7/12/2021Sold--
    Source: ROAM MLS #161766X Report a problem
    3/30/2021Listed for sale$525,000$226/sqft
    Source: Bayou MLS #161766 Report a problem
    5/7/2020Sold--
    Source: Public Record Report a problem

    Public tax history

    YearProperty taxesTax assessment
    2025$3,495 -1.6%$40,020
    2024$3,552 +8.8%$40,020 +7.2%
    2023$3,263 -0.1%$37,340
    2022$3,267 +375.2%$37,340 +366.8%
    2021$688 +3.9%$8,000
    2020$662 +281.7%$8,000 +314.5%
    2019$173 $1,930 +4.9%
    2018$173 +4.9%$1,840
    2017$165 +0.3%$1,840 +4.8%
    2015$165 $1,755
    Find assessor info on the county website

    Neighborhood: 70360

    Nearby schools

    GreatSchools rating