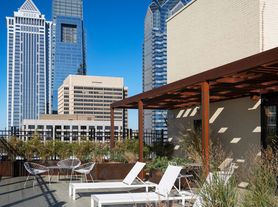
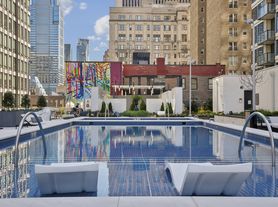
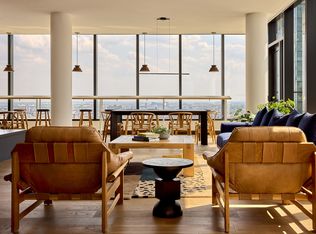
One-of-a-kind 2 bedroom, 2.5 bathroom with a private terrace that literally sits atop Rittenhouse Square! Upon entering into a great room with coffered ceilings and generous entertaining space, there is an open kitchen with wood cabinetry, granite countertops, glass tile backsplash, hidden electrical outlets, a large breakfast bar and stainless steel appliances, including a SubZero refrigerator/freezer. Accessible via the living/dining area and primary bedroom is a private terrace that literally brings Rittenhouse Square into the home. The primary suite offers a walk-in closet, wall closet and ensuite bathroom appointed in marble with a double vanity and oversized glass enclosed shower. The second bedroom also has an ensuite marble-appointed bathroom. Additional home highlights include Brazilian cherry hardwood floors throughout, crown and baseboard moldings, custom blinds and window treatments with blackout sub-blinds, wood and custom fit-out closets with recessed lighting, and a marble-appointed powder room. Offering a parking spot with electric car charger to go along with the unit for the lease term at $490/mo. Residents of Parc Rittenhouse enjoy world class amenities and services including a 24 hour doorman; an amenities suite that includes a brand new state-of-the-art fitness center and resident lounge with pantry; media room; outdoor rooftop pool club with a large pool deck, full size pool, kids pool and hot tub; garage parking below the building for an additional fee; and two amazing restaurants on the ground floor, Stephen Starr's Parc and Via Locusta, with another Starr restaurant opening by the end of 2026.
Apartment for rent
$7,500/mo
Fees may apply
219 S 18th St, # 29-709, Philadelphia, PA 19103
2beds
1,552sqft
Price may not include required fees and charges. Learn more|
Apartment
Available Fri Nov 6 2026
Cats, small dogs OK
Central air
In unit laundry
1 Garage space parking
What's special
Generous entertaining spaceHidden electrical outletsLarge breakfast barGlass tile backsplashCrown and baseboard moldingsGranite countertopsStainless steel appliances
- 20 days |
- -- |
- -- |
Zillow last checked:
Listing updated:
Travel times

Let’s turn your rent into credit progress
Build credit history with every on-time payment and get credit for the payment you’re already making.
Facts & features
Interior
Bedrooms & bathrooms
- Bedrooms: 2
- Bathrooms: 3
- Full bathrooms: 2
- 1/2 bathrooms: 1
Cooling
- Central Air
Appliances
- Laundry: In Unit
Features
- Walk In Closet
Interior area
- Total interior livable area: 1,552 sqft
Property
Parking
- Total spaces: 1
- Parking features: Covered, Garage, Private
- Has garage: Yes
- Details: Contact manager
Features
- Exterior features: Contact manager
- Pool features: Community
Construction
Type & style
- Home type: Apartment
- Architectural style: Contemporary
- Property subtype: Apartment
Condition
- Year built: 1900
Utilities & green energy
- Utilities for property: Water
Building
Management
- Pets allowed: Yes
Community & HOA
Location
- Region: Philadelphia
Financial & listing details
- Lease term: Contact For Details


Price history
| Date | Event | Price |
|---|---|---|
| 6/26/2026 | Listed for rent | $7,500$5/sqft |
Source: Bright MLS #PAPH2641216 Report a problem | ||
Neighborhood: Rittenhouse
Nearby schools
GreatSchools rating
- 9/10Greenfield Albert M SchoolGrades: K-8Distance: 0.4 mi
- 2/10Franklin Benjamin High SchoolGrades: 9-12Distance: 1.1 mi


There are 5 available units in this apartment building